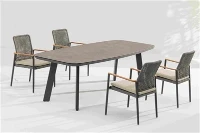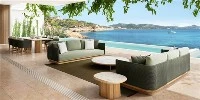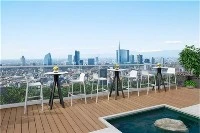

For a commercial restaurant, resort, hotel, club, or hospitality terrace, an outdoor dining chair is not specified only by seat comfort, appearance, and weather resistance. Its footprint, placement, relationship to the table, and effect on circulation can influence how well the entire outdoor dining area works.
An outdoor dining table set creates an even more complex specification problem because the tabletop height is only one part of the decision. The base, clear floor space, knee clearance, surrounding route, surface condition, and distribution of accessible dining positions must also be considered.
For an outdoor furniture wholesaler, the practical question is therefore not simply "Which model is ADA compliant?" A better question is: "Which furniture dimensions and configurations can be documented and incorporated correctly into this commercial layout?"
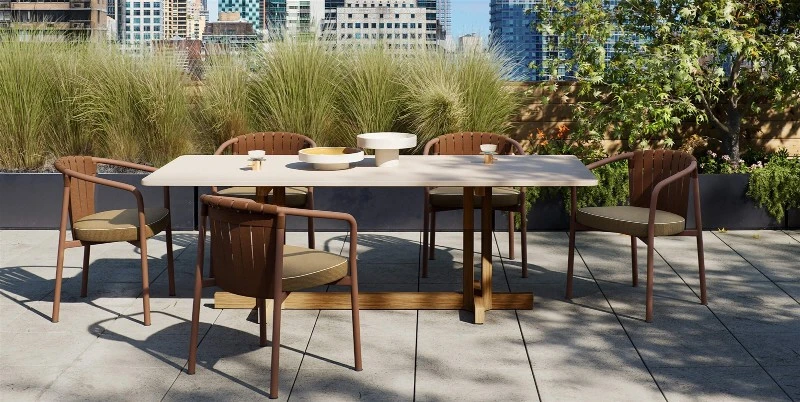
For an outdoor furniture exporter, the documentation side becomes just as important as the product. Buyers may need dimension drawings, material specifications, product testing, finish information, imperial and metric dimensions, warranty details, and evidence that relates to the exact product being quoted.
Direct answer: ADA-accessible outdoor dining should be specified as part of the complete commercial environment. The furniture must work with accessible routes, clear floor space, dining-surface dimensions, knee and toe clearance, placement, and the operational requirements of the venue. The furniture supplier provides product information; the final project design and compliance review belong to the appropriate design and regulatory team.
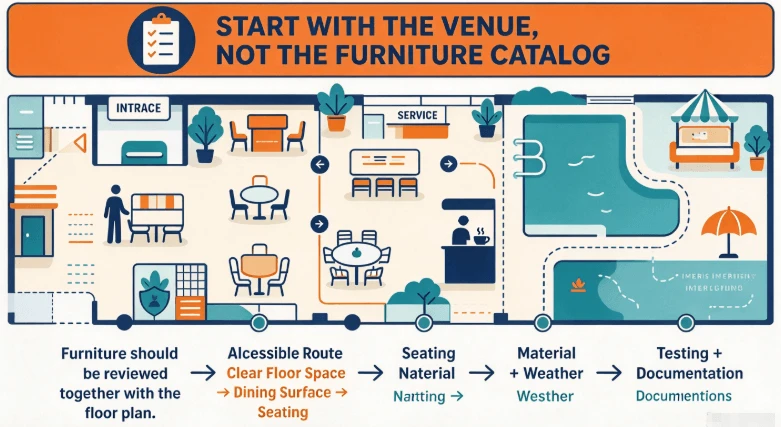
1.Start With the Venue, Not the Furniture Catalog
The first question should not be:
"Which outdoor table looks best?"
It should be:
"How will a guest move through this space and use it?"
That change sounds minor. On a real project, it changes the entire specification process.
A restaurant terrace may contain:
an entrance route
host stand
waiting area
dining tables
lounge seating
service stations
planters
outdoor heaters
parasols
raised decks
pool edges
emergency routes
Every one of those elements can change the amount of usable space around a dining position.
The ADA Standards require accessible routes to dining areas in restaurants and cafeterias, including outdoor dining areas, subject to the applicable exceptions.
So furniture should be reviewed together with the floor plan.
A useful design sequence
♿ ACCESSIBLE ROUTE ↓ 📐 CLEAR FLOOR SPACE ↓ 🍽️ DINING SURFACE ↓ 🪑 SEATING ↓ 🌦️ MATERIAL + WEATHER ↓ 🧾 TESTING + DOCUMENTATION
This is more reliable than choosing a product first and trying to make the drawing work afterward.
2.The Most Important ADA Scope Question: What Is the Furniture Actually Doing?
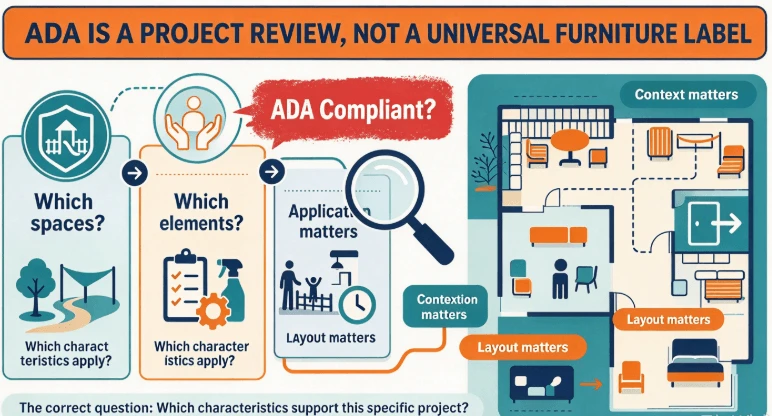
There is a common mistake in commercial furniture marketing:
treating "ADA compliant" as though it were a universal furniture certification.
The ADA Standards contain technical requirements for spaces and elements, including dining surfaces and accessible routes. They do not create one universal product category called "ADA outdoor furniture."
For modular or movable furniture, the surrounding layout can be just as important as the product itself. The Access Board also notes that certain modular furniture that is not permanently installed is not directly subject to some employee-work-area circulation provisions, illustrating why the application and context matter when interpreting requirements.
For procurement, the correct question is therefore:
Which furniture characteristics support the requirements of this specific project?
That distinction should appear in the article because it protects buyers from confusing a marketing label with a documented accessibility review.
3.The Core Dining-Surface Requirements
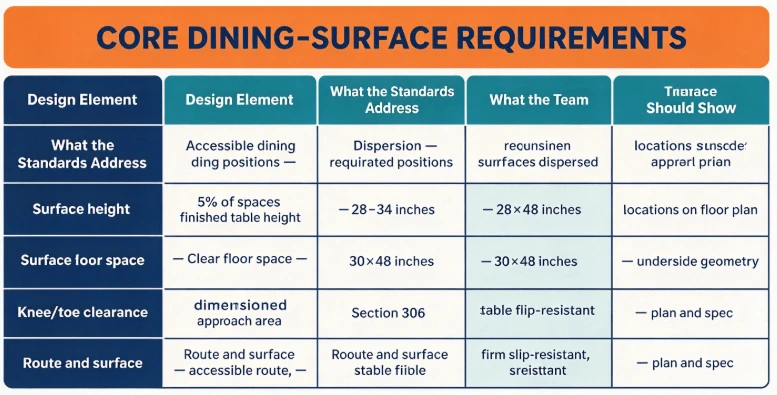
The most important federal ADA points for commercial dining furniture can be condensed into a practical specification matrix.
| Design Element | What the ADA Standards Address | What the Furniture Team Should Show |
|---|---|---|
| Accessible dining positions | At least 5% of seating/standing spaces at dining surfaces must comply with Section 902, where applicable | Which positions are designated accessible |
| Dispersion | Required accessible dining surfaces must be dispersed through the relevant space or facility | Their locations on the floor plan |
| Surface height | 28–34 inches above finished floor or ground | Finished table height |
| Clear floor space | Minimum 30 × 48 inches for the applicable clear floor/ground space | Dimensioned approach area |
| Knee clearance | Must comply with Section 306 | Underside geometry |
| Toe clearance | Must comply with Section 306 | Base and lower-frame details |
| Route | Accessible route connects required accessible spaces/elements | Route shown on plan |
| Surface | Accessible floor/ground surfaces must be stable, firm, and slip resistant | Paving / deck specification |
The federal standards specifically state that at dining surfaces, at least 5 percent of the seating and standing spaces must comply with Section 902, and required dining surfaces must be dispersed. Section 902 then addresses clear floor space, knee/toe clearance, and dining-surface height.
This is why "make one ADA table" is not an adequate project strategy.
4.Outdoor Dining Table Set: The Tabletop Is Only Half of the Drawing

A product photograph tells a designer almost nothing about the critical underside.
For accessibility review, the drawing should show:
finished height
leg positions
pedestal diameter
cross-base geometry
tabletop overhang
underside structure
clear approach area
A table can have the correct top height and still create a poor approach if the base occupies the space needed for knee or toe clearance.
Section 902 requires a clear floor space positioned for the required approach and requires knee and toe clearance in accordance with Section 306.
That makes the underside of the table an engineering drawing issue, not a styling detail.
5.Table Bases: Where Attractive Designs Can Become Operational Problems

Several commercial table designs deserve closer review.
Central pedestal tables
They can create generous legroom around the perimeter, but the actual pedestal diameter and position matter.
Cross-base tables
They may provide strong stability, but the geometry near the floor can become an obstruction.
Four-leg tables
They are straightforward structurally, but each leg becomes part of the approach calculation.
Fixed parasol tables
These require additional attention because an integrated umbrella mechanism can affect the underside, clearances, or usable position.
Heavy stone or concrete bases
These may provide excellent stability outdoors, but can become difficult to reposition when the dining layout changes.
The right question is never:
"Which base is best?"
It is:
"Which base works with the required accessibility geometry and the operating conditions of this venue?"
6.Outdoor Dining Chair: Specify the Chair as Part of the Route
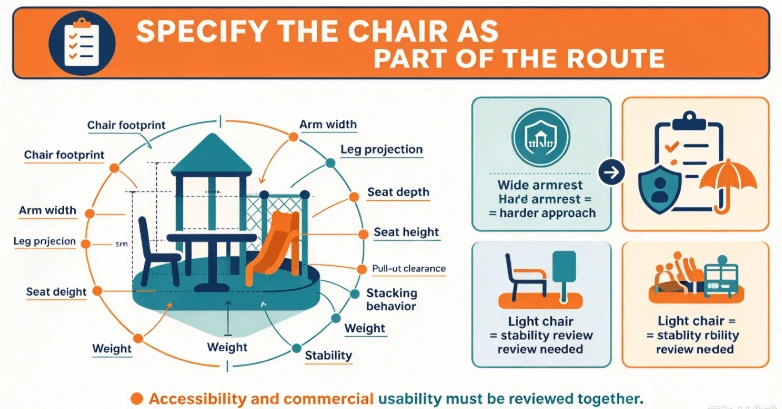
A chair itself does not become accessible simply because it has a certain seat height.
The more relevant issue is how it sits around the accessible dining position.
Review:
chair footprint
arm width
leg projection
seat depth
seat height
pull-out clearance
stacking behavior
weight
stability
relationship to adjacent tables
An oversized armrest can make an otherwise well-designed table more difficult to approach.
A chair that is extremely heavy may be durable but impractical for daily staff repositioning.
A lightweight chair may be easier to move but require closer attention to stability in windy outdoor areas.
Accessibility and commercial usability therefore need to be reviewed together.
7.When Lounge Seating Becomes a Different Accessibility Question
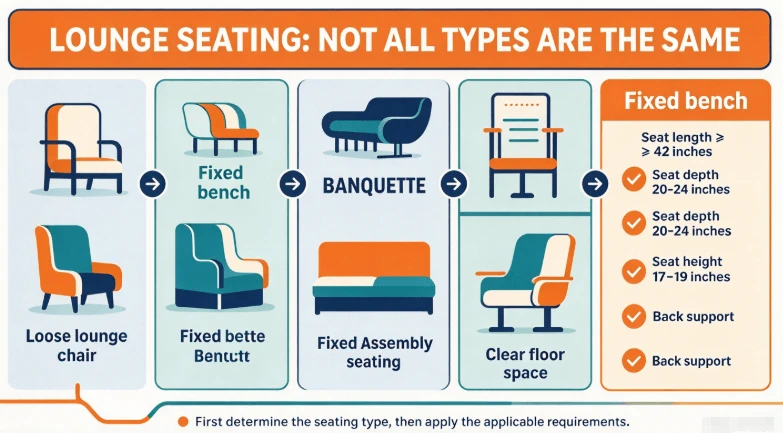
"Lounge seating" is a very broad category.
A loose lounge chair is different from a fixed bench.
A fixed bench is different from a banquette.
A banquette is different from fixed seating in an assembly area.
That distinction matters because the ADA Standards contain specific requirements for benches. Where Section 903 applies, the bench provisions cover clear floor space, seat dimensions, back support, seat height, and structural strength.
For example, the bench requirements specify a seat length of at least 42 inches, a seat depth between 20 and 24 inches, and a seat height between 17 and 19 inches, together with specified clear floor space and back-support provisions.
Those requirements should not simply be copied onto every loose outdoor lounge chair.
The designer must first determine what type of seating is actually being specified and which requirements apply to it.
8.Lounge Seating: Placement Can Matter More Than the Product
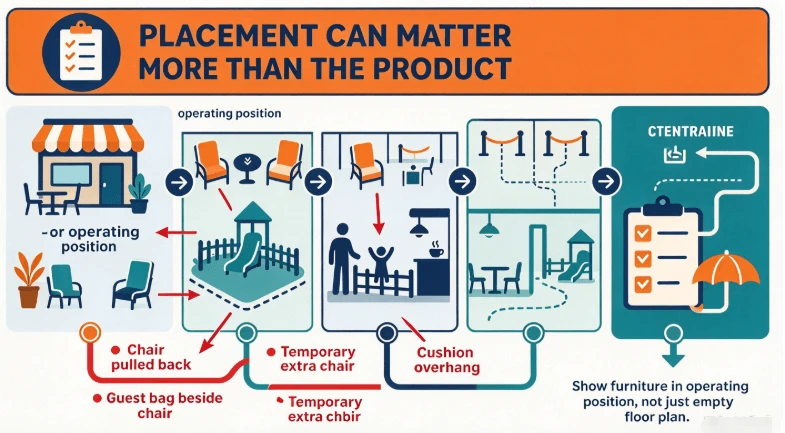
A commercially strong lounge chair can still create an accessibility issue when several units are positioned too close together.
Think about what happens during service.
A staff member may move a chair backward.
A guest may leave a bag beside it.
Another chair may be added temporarily.
A side table may be shifted.
A cushion may extend beyond the frame.
The original drawing may have been technically acceptable, but the operational arrangement can gradually reduce the usable route.
That is why the final layout should show furniture in its operating position, not just an empty floor plan with nominal furniture footprints.
9.The 36-Inch Route Check
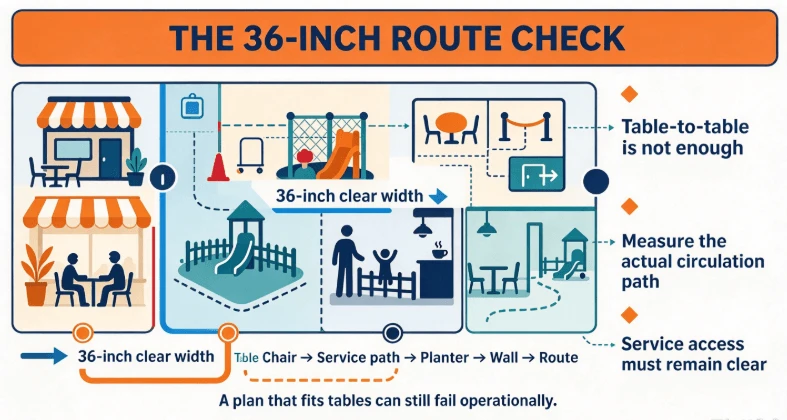
The ADA Standards generally require accessible walking surfaces to provide at least 36 inches of clear width, subject to specified exceptions.
This is one of the most practical numbers for an outdoor furniture buyer.
It means the designer should not measure only:
table to table
They should consider:
table → chair → service path → planter → wall → route
A dining plan that technically fits every table but narrows the actual circulation path can fail the operational test.
10.Outdoor Surfaces Matter Too
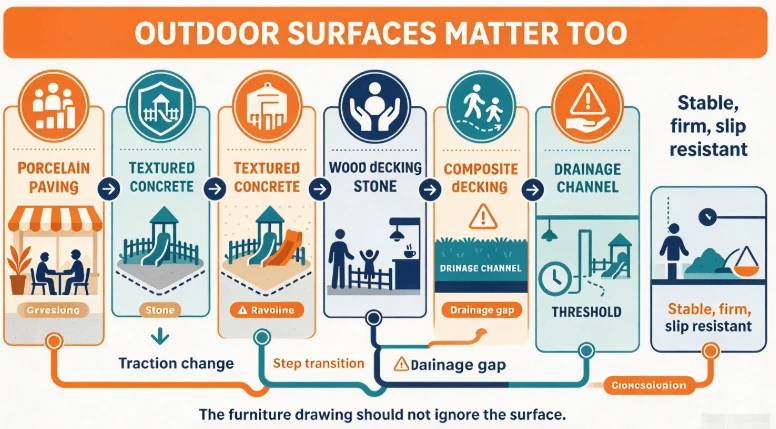
An accessible route through an outdoor dining area is not only about width.
The ADA Standards require floor and ground surfaces to be stable, firm and slip resistant, subject to their specific provisions and exceptions. Clear floor or ground spaces also have surface requirements.
That becomes particularly important outdoors.
Consider:
porcelain paving
textured concrete
wood decking
stone
composite decking
grass transition zones
drainage channels
thresholds
Each can change how easily guests move between tables.
The furniture supplier does not normally control the entire surface specification, but the furniture drawing should not ignore it.
11.Outdoor Furniture Wholesaler: What Should Be Included in the RFQ?

A commercial RFQ should contain more than product names and quantities.
At minimum, the furniture brief should identify:
Product information
model number
overall dimensions
finished height
frame material
tabletop material
base construction
finish
hardware
cushion specification where applicable
Accessibility information
accessible table configuration
table underside drawing
clear floor-space assumptions
knee/toe clearance details
fixed vs movable status
bench classification where relevant
Project information
venue type
indoor/outdoor location
accessible route
surface type
service paths
expected guest volume
coastal / non-coastal exposure
Documentation
applicable test reports
certification information
material documentation
finish documentation
warranty
spare parts
maintenance instructions
This is the point at which a supplier stops being merely a catalog source and becomes part of the technical procurement process.
12.The Shop Drawing Should Answer Questions Before the Meeting
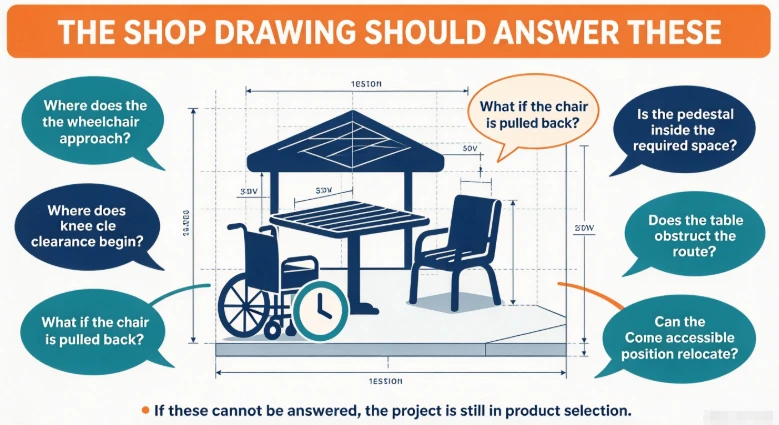
A useful shop drawing should allow a designer to answer:
Where does the wheelchair approach?
Where does the knee clearance begin?
Is the pedestal inside the required space?
What happens if the chair is pulled back?
Does this table obstruct the route?
Can the accessible position be relocated?
What changes if the same table is used on another terrace?
If these questions cannot be answered from the drawing, the project is still in the product-selection stage.
13.Outdoor Furniture Exporter: Documentation Becomes a Commercial Asset

International projects often fail at the documentation level rather than the product level.
For a U.S. commercial project, a buyer may need:
imperial dimensions
metric dimensions
product codes
drawing revision
material specification
finish reference
test-report identifier
warranty
packing information
replacement-part information
The quotation, drawing and evidence package should identify the same product configuration.
A report for one finish should not quietly become evidence for another.
A report for an indoor chair should not be presented as proof for a completely different outdoor configuration.
A textile safety certificate should not be treated as evidence of outdoor weather durability.
This is where disciplined supplier documentation creates practical value.
14.The Four Evidence Layers
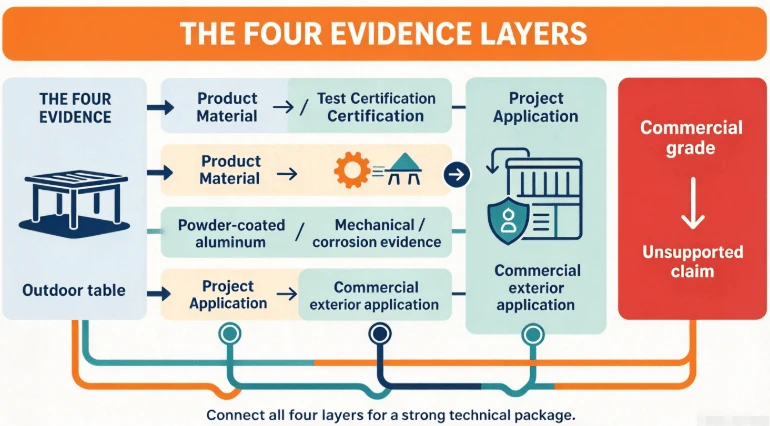
PRODUCT ↓ MATERIAL ↓ TEST / CERTIFICATION ↓ PROJECT APPLICATION
A strong technical package connects all four.
For example:
Outdoor table
↓
Powder-coated aluminum
↓
Relevant mechanical / corrosion evidence
↓
Commercial exterior application
That is a much stronger evidence chain than simply writing "commercial grade."
15.Which Testing and Certification Organizations Should Buyers Know?
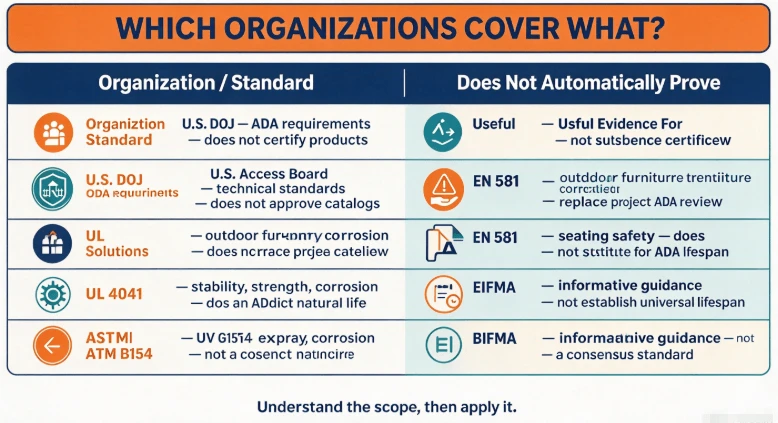
The most useful approach is to understand what each source actually covers.
| Organization / Standard | Useful Evidence For | What It Does Not Automatically Prove |
|---|---|---|
| U.S. Department of Justice | Federal ADA requirements for covered commercial/public facilities | Does not certify a furniture product |
| U.S. Access Board | Technical accessibility standards and guidance | Does not approve a supplier's product catalog |
| UL Solutions | Outdoor furniture safety/performance testing and certification services | Does not replace project accessibility review |
| UL 4041 | Outdoor furniture evaluation covering areas such as stability, strength, corrosion, endurance and durability | Not an ADA certificate |
| EN 581 | Outdoor seating and table safety/mechanical requirements for applicable markets | Not a substitute for ADA review in the U.S. |
| ASTM B117 | Controlled salt-spray exposure for metals/coatings | Does not predict natural outdoor life by itself |
| ASTM G154 | Controlled fluorescent UV exposure of applicable materials | Does not by itself establish a universal service-life figure |
| BIFMA Outdoor Furniture Whitepaper | Informative guidance on exterior furniture evaluation | Not a formal consensus standard |
UL Solutions specifically identifies outdoor tables, chairs, multi-seat products, benches and chaise lounges within its outdoor-furniture testing scope and states that products may be certified to UL 4041.
The outdoor-furniture guidance published by BIFMA also highlights environmental stresses such as UV exposure, heat, humidity, cold and moisture, while explicitly describing its whitepaper as informative rather than a formally approved consensus standard.
That distinction is important when writing supplier claims.
16.Corrosion: Do Not Turn Salt-Spray Testing Into a Lifespan Promise

For a coastal hotel or restaurant, corrosion may start in:
fasteners
brackets
weld areas
hidden connections
coating damage
drainage points
ASTM B117 uses a controlled salt-spray environment to generate relative corrosion-resistance information for exposed specimens. ASTM explicitly warns that results from the test do not necessarily correlate directly with performance in natural environments when used alone.
So the correct procurement question is:
"What was tested, under which exposure, and what does the report actually demonstrate?"
Not:
"How many years will this table last outdoors?"
The second question usually requires far more evidence than one laboratory test can provide.
17.UV Exposure Needs the Same Discipline

ASTM G154 provides a controlled method for exposing materials to fluorescent UV and moisture conditions. The active practice explains that the exposure is intended to induce property changes associated with sunlight, moisture and heat, but the practice itself does not specify one universal exposure condition or produce a universal lifespan result.
For commercial furniture, request the actual report.
Ask:
Which material was tested?
Which exposure condition was used?
What property changed?
What acceptance criterion was applied?
That is better than accepting a generic statement such as "UV protected."
18.Material Selection: Accessibility Still Has to Work Outdoors
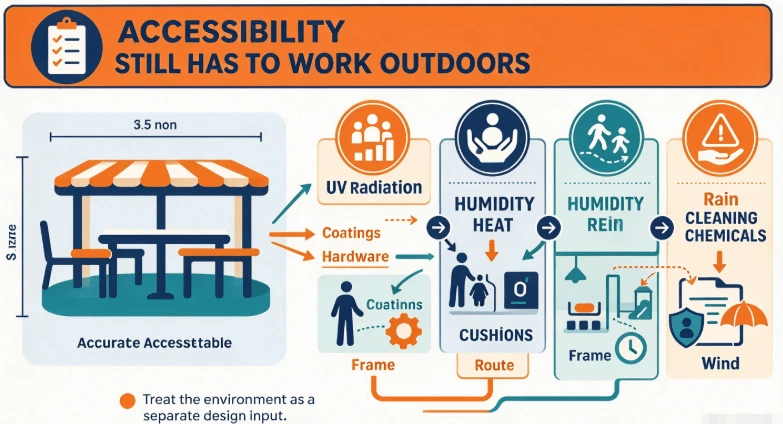
An accessible furniture design can become less usable when the material package is wrong for the location.
The environment should be treated as a separate design input.
Common outdoor stresses
☀️ UV radiation - affects coatings, fabrics, plastics and synthetic components.
🌊 Salt air - raises corrosion concerns at exposed hardware and damaged finishes.
💧 Humidity - increases moisture-retention and cleaning challenges.
🔥 Heat - affects touch temperature and guest comfort.
🌧️ Rain - creates drainage and surface-management issues.
🧽 Cleaning chemicals - can affect finishes, fabrics and some plastics.
🌬️ Wind - changes stability requirements and furniture-management procedures.
19.Material Comparison for Commercial Outdoor Dining

| Material | Typical Fit | Environmental Concern | What the Buyer Should Verify |
|---|---|---|---|
| Powder-coated aluminum | Restaurants, hotels, rooftops, terraces | Coating damage and corrosion at exposed areas | Surface preparation, coating system, finish evidence |
| 316 stainless steel | Coastal hardware and connection points | Chloride exposure | Material grade and actual application |
| Solid teak | Premium resorts and hospitality terraces | Weathering and maintenance expectations | Source, moisture management, maintenance plan |
| Quick-dry foam | Poolside and exposed cushions | Moisture retention when drainage is poor | Cushion construction and drainage path |
| Performance outdoor fabric | Dining and lounge upholstery | UV, staining and cleaning | Fabric specification and test data |
| HDPE | Poolside and high-cleaning zones | Thermal movement and surface wear | Resin specification and care instructions |
No one material is automatically appropriate for every commercial site.
A coastal restaurant, shaded urban courtyard, tropical resort and exposed rooftop terrace present different material-selection problems.
20.Why Table Base Material Is Only One Part of the Equation
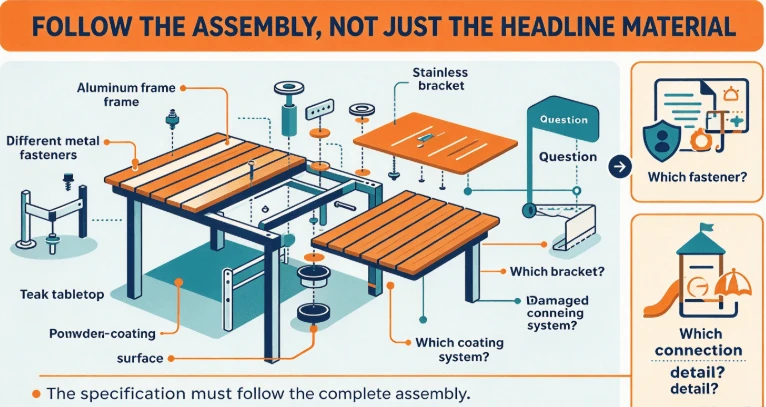
A table may use corrosion-resistant aluminum while its fasteners use a different metal.
A premium stainless frame may still have vulnerable brackets.
A teak tabletop may sit on an aluminum base.
A powder-coated surface may perform well until a high-impact area is damaged.
The commercial specification therefore has to follow the assembly, not just the headline frame material.
This is especially important for hospitality projects where furniture is moved, cleaned, stacked or reconfigured repeatedly.
21.Poolside Projects: Water Changes the Furniture Conversation
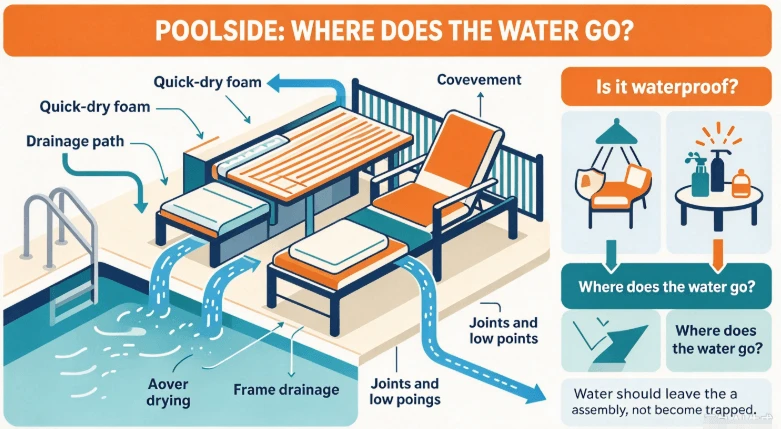
A restaurant beside a pool introduces another layer.
Guests carry water onto the terrace.
Cushions are repeatedly exposed to humidity.
Cleaning is frequent.
Chlorinated water may reach furniture surfaces.
Drainage becomes part of furniture performance.
For cushions, quick-dry foam is useful because it is designed to facilitate drainage and drying, but the fabric, inner construction, cushion cover and supporting frame all influence the final outcome.
For tables and chairs, water should also be able to leave the frame rather than becoming trapped in joints or low points.
The best question is:
"Where does the water go?"
not merely:
"Is this waterproof?"
22.Accessibility and Materials Need to Meet in the Same Drawing

This is one of the most overlooked project issues.
Imagine an accessible dining position that works perfectly on paper.
Then place it:
next to a planter
on textured pavers
under a large umbrella
beside a service station
in a coastal environment
near a pool
The individual furniture dimensions may still be correct.
The actual user experience may not be.
That is why the final design review should combine:
route
surface
table
chair
service flow
weather
maintenance
into one project drawing.
23.ROI: Accessibility Is an Asset-Protection Issue Too

ROI should not be reduced to the initial furniture quotation.
For commercial outdoor furniture, the investment question has at least six dimensions.
| Investment Area | What the Buyer Should Examine | Why It Matters |
|---|---|---|
| Initial purchase | Product specification and actual scope | Avoid paying for features the project does not use |
| Usable space | How much of the terrace remains operational | A visually dense layout can reduce effective capacity |
| Maintenance | Cleaning, drainage, finish care | Poor maintainability creates recurring labor |
| Replacement | Individual components vs whole assemblies | Component replacement can preserve usable inventory |
| Reconfiguration | Whether furniture can adapt to changing layouts | Useful for events and future renovations |
| Documentation | Drawings, tests, warranty and traceability | Reduces approval and procurement uncertainty |
There is another form of ROI that is less obvious:
design-change resilience.
A terrace may look completely different after a renovation.
A hotel may add a private-dining zone.
A restaurant may replace a fixed layout with event seating.
A resort may add an outdoor bar.
Furniture that can be reconfigured or expanded can remain useful after those changes.
Furniture that can only perform one layout has less flexibility as an asset.
That does not mean modular or accessible furniture automatically delivers a higher financial return.
It means the specification should be judged over the useful life of the project, not only on the first purchase order.
24.The Hidden Cost of Getting the Drawing Wrong
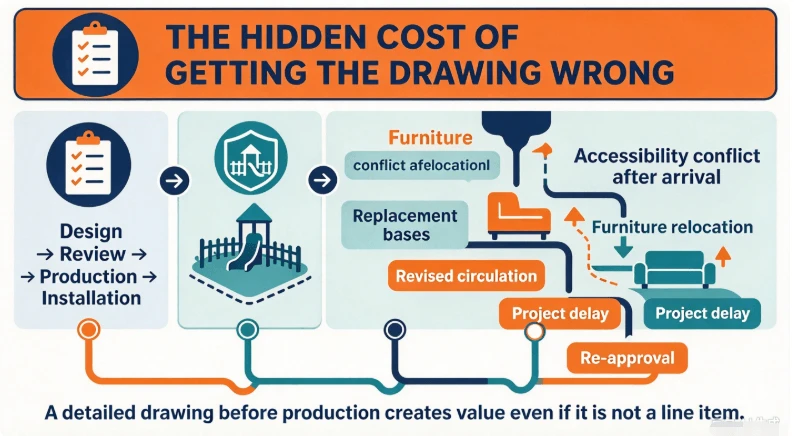
Consider a project that discovers an accessibility conflict after the furniture has arrived.
Possible consequences include:
furniture relocation
replacement bases
different table dimensions
new paving
revised circulation
additional storage
project delay
re-approval
The original table price may have been competitive.
The project cost was not.
This is why a detailed drawing before production can create value even when it does not appear as a line item on the quotation.
25.The Procurement Gate: Five Questions Before Approval

♿ GATE 1 Can the accessible route be traced? 📐 GATE 2 Can every required dining position be dimensioned? 🌦️ GATE 3 Does the material package match the environment? 🧾 GATE 4 Can every technical claim be connected to evidence? 💰 GATE 5 Will the furniture remain useful through maintenance, replacement and future layout changes?
A "no" at any gate should trigger a specification review before production.
26.What Should the Final RFQ Package Contain?

A project-ready furniture brief should ideally contain:
Site information
venue type
floor plan
outdoor / semi-outdoor condition
surface type
accessible route
service circulation
climatic exposure
Table information
model
top dimensions
height
base geometry
underside drawing
finish
material
accessible configuration
Seating information
chair dimensions
seat height
arm dimensions
footprint
weight
stacking or storage method
fixed / movable status
Lounge information
product classification
bench or loose seating
fixed installation details where applicable
clearance around the seating
replacement components
Evidence package
applicable standards
test report identifiers
certification information where applicable
material specifications
finish information
warranty
maintenance guide
27.What the Supplier Should Never Say Without Evidence
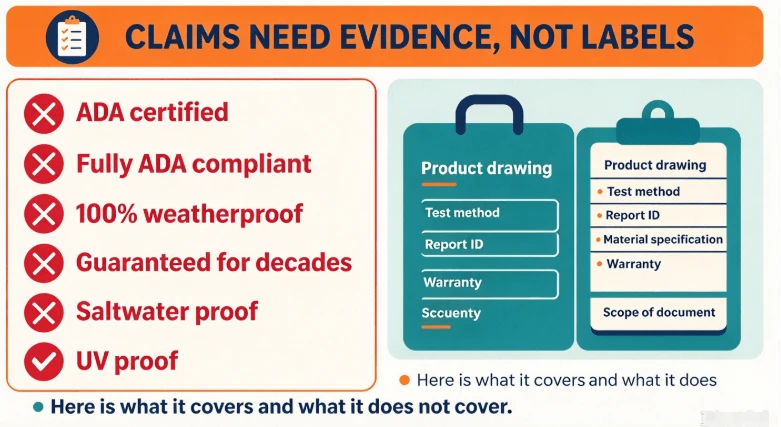
Avoid vague claims such as:
"ADA certified."
"Fully ADA compliant."
"100% weatherproof."
"Guaranteed for decades outdoors."
"Saltwater proof."
"UV proof."
The technically stronger alternative is:
Here is the product drawing.
Here is the test method.
Here is the report identifier.
Here is the material specification.
Here is the warranty.
Here is what the document does and does not cover.
That style of documentation is much easier for a professional buyer, architect, or procurement team to evaluate.
28.A Practical Buyer Responsibility Matrix
| Question | Supplier Provides | Designer / Project Team Reviews |
|---|---|---|
| Table dimensions | Product drawing | Yes |
| Table height | Product specification | Yes |
| Knee / toe clearance | Technical drawing | Yes |
| Accessible route | Product footprint information | Yes |
| Dining-space dispersion | Furniture locations | Yes |
| Outdoor surface | Product limitations | Yes |
| Material suitability | Material specification | Yes |
| Corrosion evidence | Test report | Yes |
| UV evidence | Test report | Yes |
| ADA project compliance | Supporting product data | Qualified project review |
| Warranty | Warranty document | Procurement |
| Replacement parts | Spare-part schedule | Procurement / operations |
This is perhaps the most important distinction in the whole article:
The supplier provides evidence.
The project team applies the evidence.
That prevents the common mistake of asking a furniture factory to "certify" an entire outdoor commercial venue.
FAQs:
1. What makes an outdoor dining table ADA compliant?
The table needs to work within the applicable accessibility requirements for dining surfaces, including appropriate height, clear floor space, and knee and toe clearance. The surrounding route and placement also matter. The ADA requirements apply to the dining environment rather than treating every product as a standalone "ADA-certified" item.
2. What height should an accessible outdoor dining table be?
For applicable dining surfaces, the ADA Standards specify a top height between 28 and 34 inches above the finished floor or ground. The height requirement is only one part of the specification; the approach space and knee/toe clearance must also be addressed.
3. How much clear floor space is needed at an accessible dining position?
The applicable clear floor or ground space is at least 30 inches by 48 inches, with the required approach and clearance conditions. The actual project still needs to account for nearby chairs, planters, service paths, walls and other obstructions.
4. Does ADA apply to outdoor restaurant dining areas?
Yes. The ADA Standards specifically address accessible routes to dining areas in restaurants and cafeterias, including outdoor dining areas, subject to the stated exceptions.
5. Does an outdoor lounge chair need an ADA certificate?
There is not one universal ADA certificate that makes every loose lounge chair compliant in every application. The applicable requirements depend on the type of seating, its placement, the venue, and whether the seating is fixed, part of an assembly area, or a movable furnishing. Fixed benches have specific provisions that differ from ordinary movable chairs.
6. What documents should I request from an outdoor furniture supplier?
Request dimensioned drawings, material specifications, finish details, applicable testing evidence, certification documents where relevant, warranty terms, maintenance information, and replacement-part data. Most importantly, ask the supplier to identify exactly which product and material each document covers.