
Yes. But professional customization is not simply about making standard furniture smaller.
For a hotel outdoor sofa manufacturer, the real challenge is to make furniture fit a constrained architectural footprint without sacrificing seating comfort, circulation, cleaning access, stability, or visual proportion.
A restaurant outdoor dining tables supplier faces a similar problem when columns, façades, planters, service doors, railings, drains, or bar equipment reduce the usable terrace area.
An ODM outdoor furniture factory can often modify sofa depth, module width, tabletop dimensions, frame geometry, corner sections, base positions, or cushion proportions. The key is deciding which dimension actually solves the conflict instead of changing every measurement at once.
For a rooftop project, a commercial outdoor bar table and stools set has another layer of complexity: guest movement, service access, stool clearance, stability, wind exposure, and accessible seating all have to work together.

The Short Answer: Yes, but the Floor Plan Should Come Before the Furniture
Custom outdoor furniture dimensions can be adapted to narrow hotel balconies, rooftop bars, restaurant terraces, pool decks, and irregular hospitality spaces.
The strongest process follows this order:
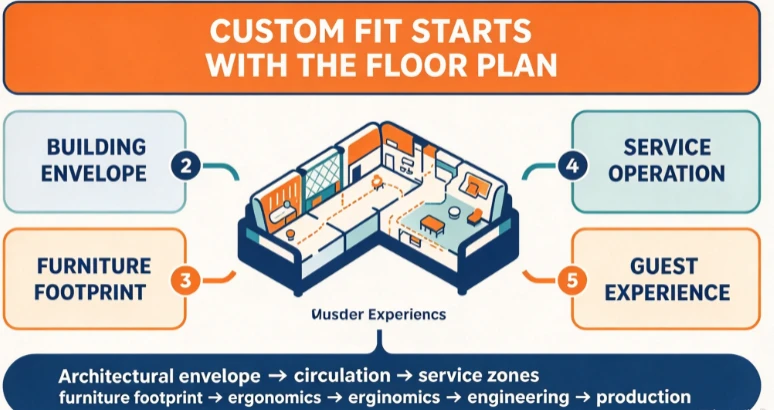
Architectural envelope → circulation → service zones → furniture footprint → ergonomics → engineering → production
That order matters.
A standard sofa may technically fit a balcony while blocking a door swing.
A dining table may fit inside the drawing while leaving insufficient space for a chair to be pulled out.
A bar stool may fit beside the counter but make the service aisle awkward.
A rooftop sofa may have the correct footprint but require a stability review because the exposure is different from a sheltered terrace.
The five layers of a workable furniture plan
📐 Building envelope
Walls, columns, parapets, doors, railings and fixed equipment.
🚶 Movement
Guest circulation, staff routes, accessible paths and applicable egress requirements.
🪑 Furniture footprint
Width, depth, module length, base position and projection.
🍽️ Service operation
Food delivery, clearing, housekeeping and maintenance access.
👥 Guest experience
Seat comfort, dining posture, reach, privacy and visual proportion.
Customization succeeds when all five layers still function after the dimensions change.
Why Tight Hotel Balconies Are Harder Than They Look
A small balcony is not simply a large terrace with less floor area.
Its geometry often creates more constraints.
The usable space may be interrupted by:
structural columns
balcony doors
parapets
railings
drainage outlets
HVAC equipment
façade projections
fixed lighting
planters
maintenance access
That means gross floor area can be misleading.
The supplier needs to work with the usable furniture envelope, meaning the space that remains after fixed elements and required movement paths have been protected.
A sofa that fits inside the gross rectangle may not fit inside the real operating rectangle.
How a Hotel Outdoor Sofa Manufacturer Should Read a Balcony Plan
Before changing a sofa, review the architecture first.
Mark:
fixed obstacles → access points → guest route → service route → furniture zone
Only then should dimensions be modified.
| Drawing information | Why it matters |
|---|---|
| Finished floor boundary | Defines the actual usable area |
| Structural columns | Create fixed obstacles |
| Door swing | Can make a physically fitting sofa operationally unusable |
| Railing / parapet | Limits depth and affects perception of space |
| Drainage | Needs access for inspection and cleaning |
| HVAC / service equipment | Requires maintenance clearance |
| Accessible route | Should remain continuous where applicable |
| Egress route | Must be coordinated with the project design |
| Furniture footprint | Shows true space consumption |
| Cleaning route | Determines whether housekeeping can reach the area |
A strong furniture supplier should ask for the approved architectural drawing, not just a room measurement.

Which Dimension Should Be Customized First?
This is where many project teams make an avoidable mistake.
They identify a space problem and immediately ask for a smaller product.
But different dimensions create different consequences.
Reducing overall sofa depth may recover valuable circulation space while preserving seat width.
Reducing seat depth may save even more space but can change the lounging posture.
Reducing arm width can sometimes create additional usable seating without changing the actual seat.
Changing a table base may create more clearance than reducing the tabletop.
Changing a module length may solve a column conflict without reducing comfort.
A better customization order
First: remove unnecessary projection.
Second: protect the functional seating or dining zone.
Third: modify module geometry.
Fourth: reconsider the base or support position.
Fifth: reduce guest-contact dimensions only when necessary.
This is why "custom size" should never be treated as a single engineering operation.

What a Restaurant Outdoor Dining Tables Supplier Should Protect
Dining tables operate differently from lounge seating.
The tabletop has to support the guest activity while chairs need space to move in and out.
The service team needs access.
Housekeeping needs cleaning space.
Accessible seating may have to be incorporated into the layout.
The result is that the smallest physically possible table is rarely the best table.
A dining layout should protect
🍽️ Place-setting area
🥂 Glassware space
🍴 Food and shared dishes
🪑 Chair pull-out
🧑🍳 Service movement
♿ Accessible seating and approach
🧹 Cleaning access
A supplier should therefore evaluate the table, chair, base, and surrounding clearance as one system.
Tabletop Shape Can Be More Valuable Than Tabletop Size
A narrow terrace does not always need a smaller table.
Sometimes it needs a different shape.
For example:
Rectangular
Good for efficient linear layouts.
Round
Can improve movement around corners but may require more surrounding clearance depending on the arrangement.
Square
Useful when modular table combinations are important.
Irregular / custom edge
Potentially useful around columns, curved walls or architectural projections.
This is an area where project-specific customization can create more value than simply removing centimeters from every standard dimension.

Accessibility Is a Design Input, Not a Final Check
For applicable U.S. projects, dining surfaces and accessible routes are governed by the applicable accessibility requirements.
The U.S. Access Board's ADA Standards state that where dining surfaces are provided for eating and drinking, a specified portion of seating or standing spaces must comply with the applicable accessible requirements. Dining surfaces also have requirements for clear floor space, knee and toe clearance, and height.
This means a furniture supplier should not simply make a table smaller and then declare the result "ADA compliant."
The correct process is:
project accessibility requirements → approved layout → furniture dimensions
not:
furniture dimensions → claim compliance
The architect, accessibility professional, and authority having jurisdiction should determine the requirements applicable to the project.
Rooftop Bars Need More Than a Space Check
A rooftop bar combines constrained planning with a more exposed environment.
Think about:
☀️ UV exposure
💨 Wind
🌧️ Rain
🌡️ Heat
🧂 Coastal salt
👥 High guest turnover
Furniture that works inside a sheltered balcony may not behave the same way on an exposed rooftop.
A dimensional change can also alter weight distribution, support geometry, tipping resistance, or structural loads.
UL Solutions' outdoor-furniture testing program includes evaluations related to corrosion, stability, strength, endurance and durability, while its outdoor-furniture standards overview references EN 581 for relevant outdoor seating and table applications.
So:
"It fits the plan" does not mean "the rooftop installation is fully engineered."
The project team still needs to review the actual site conditions.

How an ODM Outdoor Furniture Factory Should Approach Customization
Customization is usually easier to control when it starts from an existing engineering platform.
An ODM outdoor furniture factory may develop a product family with:
several widths
multiple module lengths
alternative tabletop sizes
different base configurations
adjustable cushion dimensions
matching lounge, dining, and bar components
This approach can be valuable for hotel projects because the design language stays consistent while the dimensions change according to each zone.
Instead of creating ten completely different sofas, a project may use:
one frame platform → several modules → multiple approved dimensions
That creates a better path for repeat orders and replacement parts.
Standard, Semi-Custom, Modular ODM, or Fully Bespoke?
| Approach | Space flexibility | Engineering complexity | Replacement simplicity | Typical project fit |
|---|---|---|---|---|
| Standard product | Low to moderate | Low | Highest | Large, uncomplicated terraces |
| Semi-custom | High | Moderate | High | Narrow balconies and terraces |
| Modular ODM | High | Moderate to high | High when the platform remains active | Multi-zone hotel projects |
| Fully bespoke | Very high | Highest | Lowest | Signature architectural areas |
For many hospitality projects, semi-custom or modular customization offers a useful middle ground.
The purpose is not to maximize uniqueness.
The purpose is to solve the architectural problem while keeping production and future service manageable.

How Custom Dimensions Affect the Furniture Structure
A dimensional change is not automatically cosmetic.
Changing the overall width may alter frame spans.
Changing depth can affect stability.
Moving a base can change the load path.
Extending a tabletop can change support requirements.
Changing cushion proportions may affect foam compression and fabric tension.
This is particularly important when working with:
powder-coated aluminum
solid teak
Different materials respond differently to dimensional changes, heat, moisture, UV and mechanical loading.
BIFMA's outdoor-furniture guidance explains that exterior products may need to address direct UV, heat, humidity, moisture and other environmental conditions alongside safety and performance considerations.
The result is a simple rule:
A custom drawing should be reviewed as an engineered product configuration, not merely as a visual revision.
Material Selection Still Matters in a Dimension-Customized Project
The floor plan may determine the furniture size, but the environment determines whether the selected material makes sense.
| Material | Useful customization characteristics | Main environmental consideration |
|---|---|---|
| Powder-coated aluminum | Low weight and flexible frame geometry | UV, salt, heat and coating damage |
| 316 stainless steel | Precise structural and hardware applications | Chloride exposure and maintenance |
| Solid teak | Strong visual presence and adaptable joinery | Moisture, weathering and maintenance |
| HDPE | Low-maintenance surfaces and varied forms | UV stabilization and thermal behavior |
| Outdoor performance fabric | Flexible upholstery and modular applications | UV, moisture, abrasion and staining |
| Quick-dry foam | Useful for pool and humid environments | Drainage and drying conditions |
A custom dimension does not eliminate environmental exposure.
A 75 cm deep sofa and an 85 cm deep sofa may use the same materials, but they still need to be specified for the actual hotel environment.
How a Commercial Outdoor Bar Table and Stools Set Should Be Planned
A commercial outdoor bar table and stools set needs three different zones.
Guest zone
Where the seated guest occupies the space.
Service zone
Where staff reach, serve, clear and clean.
Circulation zone
Where people move behind and around the furniture.
A bar arrangement can look perfect in a top-down rendering and still feel cramped when guests occupy the stools.
This is why a project drawing should show the furniture in use, not just as empty rectangles.
Rooftop Bar Customization Checklist
🍸 Table height
🪑 Stool height
🦵 Knee and leg clearance
↔️ Rear stool clearance
🧑🍳 Service access
🚶 Guest circulation
♿ Accessible seating where applicable
💨 Stability under site conditions
The correct table dimension is therefore a function of the entire bar operation, not only the tabletop footprint.
Do Custom Furniture Dimensions Need New Testing?
Not every dimensional change requires an entirely new certification program.
The answer depends on what changed.
A small dimensional adjustment that leaves the structural system essentially unchanged may be treated differently from a change that affects:
frame geometry
load-bearing span
base stability
connection points
anchoring
support positions
material thickness
intended use
UL Solutions explains that outdoor-furniture testing is product-dependent, with tables and chairs receiving different evaluations for strength, stability, component durability and related characteristics.
Therefore, the correct procurement question is:
Does the existing test evidence still represent the customized configuration?
Not simply:
"Is the standard model certified?"
Certification and Testing: What Does Each One Actually Prove?
This distinction is essential for B2B buyers.
| Organization / standard | What it helps evaluate | What it does not automatically prove |
|---|---|---|
| UL 4041 | Outdoor furniture safety, stability, strength, endurance and durability characteristics | Whole-project code approval |
| EN 581 | Relevant safety and mechanical requirements for outdoor seating and tables | Entire hotel compliance |
| BIFMA | Commercial furniture performance guidance and standards framework | Universal suitability for every climate |
| U.S. Access Board / ADA Standards | Applicable accessibility requirements for routes and dining surfaces | Certification of a furniture manufacturer |
| ISO/IEC 17025 | Competence of testing and calibration laboratories | Certification of the furniture itself |
UL states that UL 4041 covers areas including corrosion, stability, strength, shear and pinch points, endurance and durability, while relevant EN 581 standards address outdoor seating and tables for applicable uses.
BIFMA's outdoor-furniture whitepaper is explicitly described by BIFMA as informative guidance rather than a formally approved consensus standard, which is another useful example of why buyers should check what a document actually represents.
The lesson:
Never ask for "certificates" without asking what risk each document addresses.
Why Modular Customization Can Improve Hotel ROI
Customization costs more when it requires additional engineering, sampling, tooling or production complexity.
But the financial value can come from several places:
More usable floor area
A smaller projection can preserve a circulation route without removing the entire seating zone.
Better space utilization
Custom modules can work around columns, corners, façade projections and irregular geometry.
Better operational flow
Furniture that does not obstruct service paths can make housekeeping and food service easier.
Better visual consistency
Custom dimensions can keep multiple terraces or rooftop zones within the same design language.
Better replacement planning
A modular family can make later replacement easier than a collection of unrelated bespoke products.
The important point is that:
Customization has value only when the added engineering cost solves a real project constraint.
Lifecycle ROI: Standard vs Custom
| Procurement strategy | Initial complexity | Space efficiency | Future replacement | Lifecycle consideration |
|---|---|---|---|---|
| Standard catalog | Low | Variable | Easiest | Best when the space is generous |
| Semi-custom | Moderate | High | Manageable | Strong option for constrained sites |
| Modular ODM | Moderate to high | High | Strong if the platform remains available | Useful for hotel portfolios |
| Fully bespoke | High | Potentially highest | Most difficult | Better suited to signature zones |
The most expensive option is not necessarily the best investment.
Likewise, the cheapest option is not necessarily the best value.
A narrow guest balcony may justify a semi-custom sofa.
A multi-property hotel rollout may benefit from modular customization.
A single decorative rooftop corner may not justify completely new tooling.
ROI should therefore be judged against the operational problem being solved, not against the furniture's customization label.
What Should a Supplier Receive Before Quoting Custom Furniture?
The original Didi article's supplier brief is one of its strongest elements: it asks for enough information to evaluate the project while avoiding unsupported compliance claims.
The same principle works for hospitality furniture.
A useful custom RFQ should include:
📐 Architectural plan
Show walls, columns, doors, railings, drains and fixed equipment.
🪑 Furniture location
Mark the proposed position and function of every item.
🚶 Circulation
Show guest, staff and applicable accessible routes.
☀️ Environment
Identify rooftop, coastal, poolside, humid, high-UV or sheltered conditions.
🧩 Customization request
State exactly which dimension is constrained and why.
🎨 Material / finish
Identify preferred frame, upholstery, tabletop and finish requirements.
📦 Quantity
Include room-by-room or zone-by-zone quantities.
🖥️ Required outputs
Specify CAD drawings, 3D renderings, samples, prototypes or production drawings.
🔧 Replacement expectations
Identify whether cushions, covers, frames, tabletops or hardware must remain replaceable.
This gives a supplier something engineers can actually work from.
From Floor Plan to Production Drawing
A well-controlled process usually follows a sequence similar to:
1. Plan review
Confirm dimensions, obstacles and routes.
2. Customization proposal
Identify which product dimensions should change.
3. Engineering review
Check structure, stability, materials and production feasibility.
4. 2D / 3D approval
Review the furniture in the actual architectural context.
5. Prototype or sample
Use where the change is significant enough to justify physical verification.
6. Production drawing
Freeze dimensions, materials, finishes and hardware.
7. QC inspection
Inspect the actual production configuration against the approved specification.
The advantage is traceability.
When the hotel orders replacement pieces later, the supplier has a documented product configuration rather than a vague description such as "the smaller sofa we made for the balcony."
When Should a Custom Dimension Be Rejected?
Customization should not be approved simply because it is technically possible.
Reconsider the request when it causes:
❌ insufficient seat comfort
❌ inadequate knee clearance
❌ blocked accessible routes
❌ compromised egress
❌ poor stability
❌ excessive structural span
❌ difficult cleaning access
❌ impossible cushion replacement
❌ unique hardware with no service plan
❌ packaging or installation problems
Sometimes the correct answer is not another custom dimension.
It may be:
a different product family, a different module arrangement, or a revised floor plan.
That is an important part of professional furniture sourcing.
The Five-Gate Customization Model
The original Didi article uses decision gates to identify an unsuitable operating model before procurement rather than after installation.
For hotel outdoor furniture, the same idea can be adapted.
Gate 1 - Fit
Does the furniture fit the actual usable architectural envelope?
Gate 2 - Access
Are circulation, accessibility and applicable egress requirements protected?
Gate 3 - Function
Can guests and staff use the space normally?
Gate 4 - Engineering
Does the dimensional change preserve structural and environmental performance?
Gate 5 - Lifecycle
Can the customized product still be cleaned, repaired, reproduced and replaced?
A project that fails Gate 2 should not be "fixed" simply by making the furniture smaller.
A project that fails Gate 4 requires engineering review.
A project that fails Gate 5 may need a modular alternative.

What a Professional Supplier Should Say When a Dimension Cannot Be Customized
A good supplier should be willing to say:
"This dimension can be changed."
or:
"This dimension can be changed, but the frame requires an engineering revision."
or:
"We recommend changing the module length instead of reducing seat depth."
or:
"The requested dimension may interfere with stability or replacement compatibility."
That is much more valuable than saying "yes" to every request.
Customization quality is not measured by how many dimensions a factory will alter.
It is measured by how intelligently the factory identifies which dimensions should change.

Practical Balcony and Rooftop Comparison
| Project condition | Likely customization priority | Main technical concern |
|---|---|---|
| Narrow guest balcony | Sofa depth / module length | Circulation |
| Balcony with columns | Module geometry | Dead-space reduction |
| Small restaurant terrace | Table width / tabletop shape | Dining function |
| Rooftop lounge | Module arrangement / base design | Stability and wind environment |
| Rooftop bar | Table + stool relationship | Service and circulation |
| Coastal rooftop | Material + hardware + geometry | Corrosion and exposure |
| Irregular terrace | Semi-custom modules | Repeatability |
| Multi-hotel rollout | Modular platform | Replacement and consistency |
The key is that different spaces require different types of customization.
The Expert Answer: What Should Be Customized?
When a hotel has a difficult floor plan, start with the constraint.
If the problem is depth, investigate depth-related components.
If the problem is length, consider modularity.
If the problem is a column, consider geometry.
If the problem is a service path, reconsider the furniture arrangement before changing the product.
If the problem is wind exposure, revisit stability and engineering.
If the problem is accessibility, work from the approved accessibility requirements.
If the problem is replacement, preserve a modular product family.
This approach is far more reliable than simply asking a factory to "make everything smaller."
FAQ:
1. Can outdoor furniture dimensions be customized for narrow hotel balconies?
Yes. Common project changes include sofa depth, module length, tabletop width, table geometry, arm dimensions and base configuration. The best customization starts with the approved architectural plan and identifies the exact constraint before changing the furniture.
2. Can a hotel sofa be made shallower without losing comfort?
Often, but not every dimension should be reduced equally. A supplier may be able to reduce overall depth while protecting seat depth, back support and arm proportions, depending on the frame design.
3. Can rooftop bar furniture be made narrower?
Yes, but table width should be reviewed together with stool clearance, knee space, service access, circulation, stability and applicable accessibility requirements. A smaller tabletop alone does not guarantee a better layout.
4. Does every custom furniture modification require new certification?
No. The answer depends on the nature of the modification. A dimensional change that materially affects structure, stability, loading or other tested characteristics may require additional engineering evaluation or testing. Existing evidence should never be assumed to apply automatically to a significantly different configuration.
5. Is custom outdoor furniture worth the additional cost?
It can be when the customization solves a meaningful architectural or operational problem, such as recovering usable circulation, improving seating efficiency, reducing awkward dead space, or maintaining consistent design across irregular zones. It may be harder to justify when standard furniture already fits the approved layout.
6. What information should I send a supplier for a custom hotel furniture quotation?
Provide the architectural plan, fixed obstacles, furniture locations, circulation and accessibility requirements, environmental conditions, preferred materials, desired dimensions, quantities, and requested CAD or 3D deliverables. A detailed brief gives the supplier a much better basis for engineering and pricing.