
When a commercial resort or five-star hotel installs an outdoor lounge system, structural failure is not an option. It is a massive legal liability. High-velocity winds, soil shifts, and improper surface anchoring account for over 85% of structural canopy issues in the hospitality sector.
That is exactly why sourcing teams require a strict, engineering-grade commercial installation guide and foundation requirement before signing a procurement contract.
Engineering heavy-duty shade structures means designing for the worst-case weather scenario. If you manage high-volume commercial properties or operate a Modern outdoor furniture wholesaler enterprise, you know that the ground beneath the structure dictates its lifespan.
Whether you handle specialized Outdoor furniture project manufacturing operations or look for reliable pergola wholesale supply channels, the anchoring system must be custom-tailored to the specific geology and architecture of the site.
Deploying a heavy-duty aluminum louvered pergola system onto raw earth requires a completely different mechanical approach than mounting it onto a luxury rooftop terrace with integrated substrate heating elements.

🏗️ 1. The Substrate Matrix: Load-Bearing Requirements
Different commercial surfaces present vastly different structural resistance capacities. You cannot use standard residential deck screws to anchor a commercial system designed to withstand gale-force winds.
The substrate must possess the necessary density to counteract both downward dead loads and violent upward aerodynamic wind-lift forces.
📋 Substrate Engineering and Anchorage Adaptability
| Surface Type | Minimum Substrate Thickness | Primary Mechanical Risk | Foundation Prep Work Required | Ground Anchor Category |
| C30 structural concrete | 150 mm | Micro-cracking from vibration | Core drilling and chemical setting | Mechanical/Chemical expansion |
| Hardwood timber decking | 50 mm (plus sub-frame) | Joist rot and fastener pull-out | Structural sister-joist reinforcement | Heavy-duty thru-bolts with backing plates |
| Natural turf / Soil | Requires localized deep pouring | Frost heaving and soil liquefaction | Excavation below the local frost line | Deep-poured concrete piers or steel piles |

🛠️ 2. Anchor Hardware Selection: Engineering Thresholds
Choosing the wrong anchor bolt triggers catastrophic shear failures. Heavy-duty aluminum upright columns exert immense leverage on their base plates during wind storms.
Our engineering labs run destructive pull-out tests to determine the precise metallurgical requirements for various ground conditions.
🔩 Fastener Metallurgy and Tensile Strength Ratings
| Anchor Class | Base Material Specification | Pull-Out Resistance | Recommended Commercial Surface Application | Standard Certification Target |
| Wedge expansion anchors | Grade 316 stainless steel | Up to 28 kN | Solid, uncracked reinforced concrete pads | ASTM E8/E8M |
| Epoxy chemical anchors | Dual-component vinylester resin | Up to 45 kN | Aged masonry, cracked concrete, heavy wind zones | EOTA TR029 |
| Helical screw piles | Hot-dip galvanized steel | Variable by depth | Soft grass, sandy coastal soils, deep loam | ICC-ES AC358 |
⚠️ 3. Advanced Engineering Challenges: Heated Concrete and Rooftops
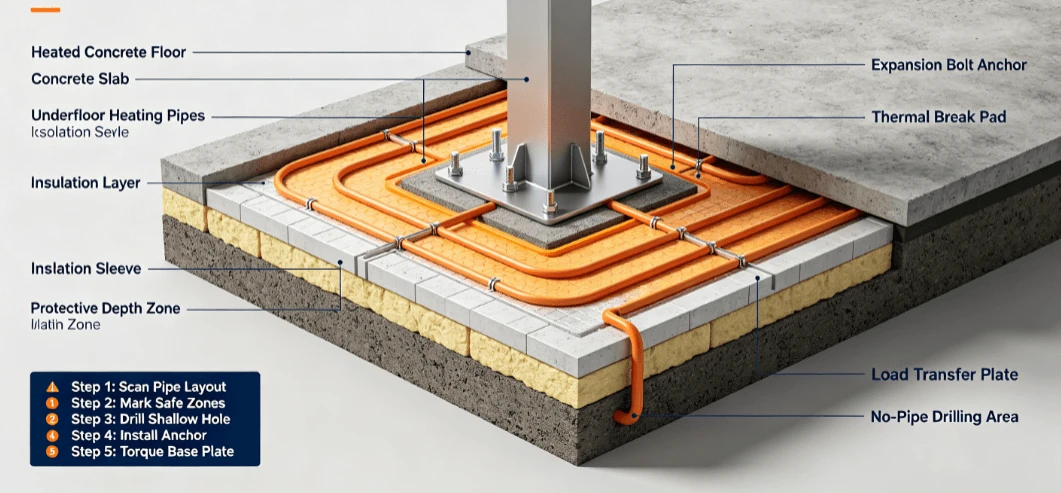
Modern luxury hotels frequently utilize radiant floor heating systems on outdoor dining patios to extend their seasonal revenue. For installers, this is a minefield. One wrong hammer-drill stroke can puncture an embedded hydronic heating fluid line, causing thousands of dollars in property damage.
Rooftop terrace installations present a different headache: preserving the integrity of elastomeric waterproofing membranes while anchoring heavy metal pillars.
🛠️ Specialized Field Protocols for Critical Substrates
| High-Risk Substrate Scenario | Core Installation Obstacle | Non-Destructive Testing (NDT) Protocol | Specialized Anchor Adaptation |
| Heated concrete slabs | Puncturing hydronic/electric lines | Thermal imaging scanning | Surface-bonded structural plates or shallow undercut anchors |
| Commercial rooftops | Compromising water barriers | Electronic leak detection | Non-penetrating ballasted structural frames |
| Suspended composite decks | Lack of structural mass | Ultrasonic timber inspection | Steel sandwich plates tying directly to the main structural steel beams |
📜 4. Global Structural Compliance & Materials Validation
Commercial architectural projects demand ironclad proof of compliance to satisfy municipal building inspectors and insurance underwriters.
Before any modular column is fixed to a commercial substrate, the entire assembly must meet international safety criteria validated by global testing authorities:
TUV SUD: Certifies the mechanical load-bearing capacity and structural safety profiles of our complete architectural frame layouts.
Intertek wind tunnel testing: Validates that our structural frame profiles and anchoring designs remain structurally stable under simulated hurricane forces exceeding 120 km/h.
EN 1991-1-4: Meets the stringent Eurocode standards for structural wind actions on open-canopy architectural designs.
AAMA 2605: Ensures the ultra-durable architectural coatings applied to the frame can survive extreme UV exposure and coastal salt-spray environments without chemical degradation.
❓ FAQ:
🛠️ Q1: What happens if the existing concrete pad does not meet the 150 mm thickness requirement?
A: If the concrete is too thin, wedge anchors will cause the bottom of the slab to spall or crack under load. The solution requires cutting out localized 500 mm x 500 mm squares at each post location, excavating down, and pouring dedicated deep footings to satisfy the structural load requirement.
⚠️ Q2: How can we safely anchor an aluminum louvered pergola onto a post-tensioned concrete slab?
A: Post-tensioned slabs contain high-tension steel cables that cannot be cut under any circumstances. Installers must use ground-penetrating radar (GPR) to map the exact pathways of the internal tendons before executing any shallow drilling, or switch to a ballasted, non-penetrating frame configuration.
🏗️ Q3: Can a commercial gazebo be mounted directly to standard decorative paving stones?
A: Absolutely not. Interlocking pavers sit on a loose bed of sand and gravel. They possess zero resistance to uplift forces. The anchor bolts must pass completely through the pavers and embed deeply into a solid, reinforced concrete pad poured underneath the paving grid.
🌊 Q4: What anchoring method is recommended for oceanfront resorts with high wind and salt exposure?
A: We mandate dual-component epoxy chemical anchors combined with Grade 316 stainless steel threaded rods. The chemical resin completely seals the drilled borehole, preventing saltwater tracking from entering the concrete interior and corroding the internal reinforcing rebar.
📐 Q5: How do you adjust for unlevel or sloping commercial patios during the anchoring phase?
A: Installers must never use makeshift plastic shims. We engineered heavy-duty internal leveling jacks within our structural flange mount plates. This allows for precise vertical plumbing adjustments up to 25 mm while maintaining full face-to-face surface contact with the concrete substrate.
📋 Q6: Is a building permit automatically granted if the factory provides an installation guide?
A: No. While a factory installation guide provides the baseline engineering parameters, local municipalities require site-specific structural calculations that take into account local wind zones, snow loads, and soil typography maps.