



❄️ A precise commercial pergola snow load calculation determines whether a bioclimatic structure survives northern winter extremes or suffers catastrophic structural collapse. In northern regions, a commercial outdoor pergola with roof system must transition from a simple shade structure into a heavy-duty, load-bearing engineering asset. When louvers are completely closed, the roof must safely support static loads ranging from $30\ lbs/sq\ ft$ ($146\ kg/m^2$) to over $80\ lbs/sq\ ft$ ($390\ kg/m^2$). This calculation dictates the architectural alloy thickness, the beam span limits, and the internal reinforcement geometry.
🏗️ Go into alpine or northern commercial zones, and the design rules change completely. You can no longer rely on standard residential configurations. As a leading commercial pergola manufacturer, engineering a high-capacity system requires calculating the exact conversion of snow depth into dead weight, analyzing the ultimate limit state of aluminum profiles, and integrating dual-wall structural louvers.
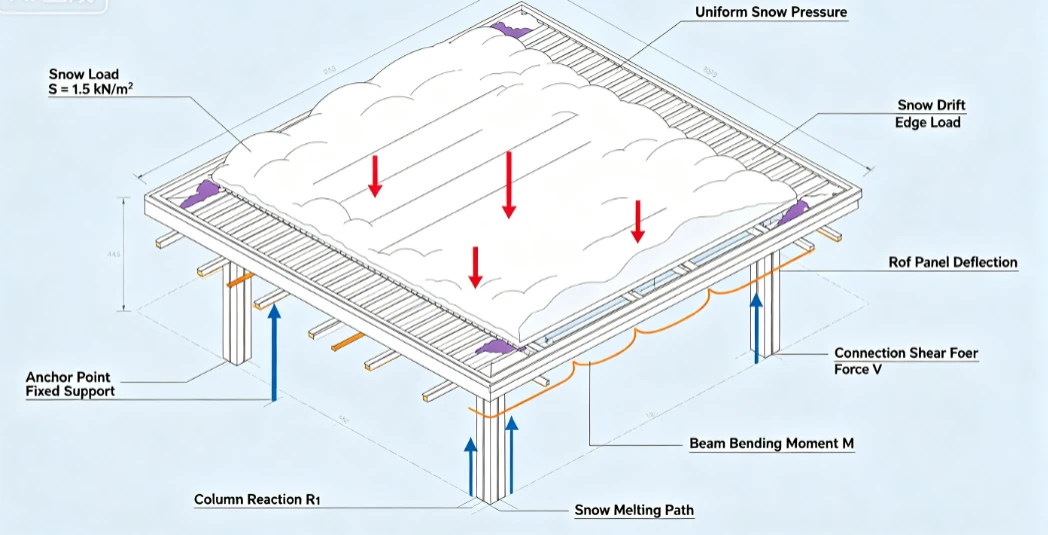
📊 The Mathematical Formula for Snow Accumulation
To determine the structural capacity required for northern installations, structural engineers do not merely guess the weight of the snow. They utilize international building codes, specifically ASCE 7-22 (Minimum Design Loads for Buildings and Other Structures) in North America or EN 1991-1-3 (Eurocode 1 on snow loads) in Europe.
The fundamental design formula used to calculate the flat roof snow load ($P_f$) on a closed louver system is expressed as:
$$P_f = 0.7 \times C_e \times C_t \times I_s \times P_g$$
Where:
$P_g$ is the local ground snow load obtained from regional meteorological hazard maps.
$C_e$ represents the exposure factor (accounting for wind clearing effects on open resort decks).
$C_t$ is the thermal factor (typically 1.2 for unheated outdoor architectural structures).
$I_s$ is the importance factor (scaled higher for commercial hospitality spaces to protect public safety).
Once $P_f$ is established, the structural engineers determine the maximum allowable deflection limit (usually $L/180$ or $L/240$, where $L$ is the beam span length) to prevent the aluminum from warping.
🛠️ Material Architecture: Heavy Snow vs. Standard Configurations
A standard architectural louver cannot handle the weight of packed, wet snow. Wet snow can be up to eight times heavier than fresh powder. If the internal chamber of the aluminum profile is hollow without reinforcement, the lateral walls will buckle.
Through advanced Outdoor furniture metal fabrication, high-load systems utilize a biconcave louver design with an interior independent structural rib. This cross-sectional geometry drastically increases the moment of inertia, allowing the closed roof to act as a rigid, interconnected deck.
📊 Structural Profile and Alloy Specification Comparison
| Engineering Component | Standard Temperate Grade | Northern Heavy Snow Grade |
| Aluminum Alloy Spec | 6063-T5 Profile | 6005-T6 Alloy (High-Yield Industrial Grade) |
| Louver Wall Thickness | 1.5 mm – 2.0 mm | 3.0 mm – 4.0 mm Heavy-Duty Walls |
| Internal Profile Geometry | Single Hollow Chamber | Multi-Chamber Internal Structural Webbing |
| Max Span without Center Post | 4.0 Meters | 6.0 to 7.0 Meters (Reinforced Steel Inserts) |
| Internal Drive Connecting Rod | Zinc-Plated Steel | 316 Stainless Steel High-Tensile Rods |
| Sealing Gaskets | Standard PVC Strips | Low-Temperature EPDM Co-extruded Gaskets |
❄️ Weight Tolerances in the Fully Closed Position
When the louver system is fully closed, it creates a flat surface that catches 100% of falling snow. The critical danger occurs during a mid-winter thaw followed by rain. The porous snow acts as a sponge, soaking up water and doubling its weight within hours.
Buying directly via an Outdoor furniture factory direct channel ensures that the structural engineering blueprints match your specific zip code's historical snowfall data.
📊 Snow Condition vs. Real-World Weight Loading and Structural Impact
| Snow Consistency Type | Depth of Accumulation | Approximate Weight (lbs/sq ft) | Approximate Weight (kg/m2) | Structural Status / Safety Action |
| Fresh Powder Snow | 12 Inches (30.4 cm) | $5\ lbs/sq\ ft$ | $24.4\ kg/m^2$ | Completely Safe; Normal Operation |
| Packed / Wind-Drifted | 12 Inches (30.4 cm) | $20\ lbs/sq\ ft$ | $97.6\ kg/m^2$ | Within Safe Limits; Monitor Open/Close |
| Wet, Slushy / Saturated | 12 Inches (30.4 cm) | $50\ lbs/sq\ ft$ | $244.1\ kg/m^2$ | Exceeds Standard Grade limits; Requires Heavy Snow Profile |
| Ice Accumulation Crust | 3 Inches (7.6 cm) | $57\ lbs/sq\ ft$ | $278.2\ kg/m^2$ | Safe ONLY for Heavy-Duty 6005-T6 Reinforced Systems |

🛡️ Laboratory Validation and Certification Requirements
Commercial project managers must mandate third-party physical testing reports rather than relying solely on software-simulated stress models.
SGS Group Structural Load Testing: Verifies that a static load equal to the target $kg/m^2$ limit was physically applied to the roof deck for 24 hours without causing permanent material yield.
Intertek Wind & Snow Simulation: Specialized environmental chamber testing that cross-examines the structural performance under combined wind drift and snow accumulation models.
Qualicoat Class 2 Certification: While snow creates weight, melting snow creates prolonged moisture exposure. This premium powder coating certificate ensures the structural aluminum resists filiform corrosion under packed snow blankets.
CE EN 13659 Compliance: Dictates the safety and performance requirements for external blinds and shutters, including resistance to severe winter weather loading.
❌ Critical Calculation Mistakes in Northern Commercial Projects
Ignoring Wind Drift Accumulation: Snow does not fall evenly. Wind blowing across a resort roof will deposit massive amounts of snow against one side of the pergola. This creates an asymmetric load, which places high torsional stress on single-sided column anchorings.
Omitting Melt-Water Drainage Friction: When snow melts, water runs into the internal eave gutters. In sub-zero temperatures, this water freezes inside the gutters, creating ice dams that add immense dead weight directly to the perimeter support beams.
Underestimating Motor Torque Stall Limits: If a motor lacks sufficient automated torque-sensing controls, attempting to open the louvers while weighted down by heavy ice can strip the internal transmission gears or burn out the electrical actuator.
❓ FAQ:
Q1: Is it better to leave the louvers open or closed during a heavy northern blizzard?
If the pergola is engineered with a verified commercial pergola snow load calculation matching local codes, it should remain fully closed. This allows the structural deck to distribute the weight evenly to the columns. However, if a historic storm exceeds the design capacity, leaving the louvers vertically open allows the snow to pass through, protecting the primary structural frame from collapsing.
Q2: How does temperature affect the structural integrity of aluminum louvers?
Industrial extruded aluminum alloys like 6005-T6 do not become brittle in cold temperatures. Unlike plastics or low-grade composites, aluminum maintains its tensile strength and structural properties well below sub-zero conditions, making it the ideal material for winter resort engineering.
Q3: What prevents the interlocking louvers from freezing together and jamming?
High-end commercial systems integrate low-temperature EPDM co-extruded gaskets treated with anti-adhesive silicone coatings. Additionally, internal heating cables can be integrated into the gutter profiles and louver edges to melt ice dams automatically before operation.
Q4: Can a standard concrete patio support a heavy snow-rated pergola?
Generally, no. A heavy snow-rated system transfers tons of downward force during peak accumulation. Footings must be custom-engineered with deep concrete piers that extend below the local frost line to prevent frost heaving from misaligning the frame columns.
Q5: How do automated sensors protect the structure from snow overload?
Modern systems utilize integrated temperature and precipitation sensors. When temperatures drop near freezing and snow is detected, the automated controller can be programmed to lock the louvers into an optimal load-bearing closed state, or open them if the snow volume threatens to exceed maximum design safety limits.
Q6: What is the safety margin factor used in commercial snow load calculations?
Commercial structural engineering typically applies a minimum safety factor of 1.5 to 2.0. This means if a system is rated for a snow load of $60\ lbs/sq\ ft$, the theoretical structural failure point of the primary beam profiles occurs between $90\ lbs/sq\ ft$ and $120\ lbs/sq\ ft$.


