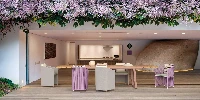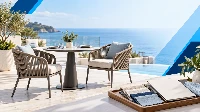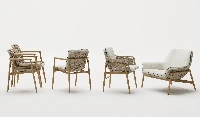

The most useful way to choose outdoor bar stools is to approve the stool and the counter together. A seat can look right in a rendering and still leave too little room for a guest's thighs, put the footrest out of comfortable reach, or stop short of the counter because its arms hit the underside.
Rooftop bars add another layer: the furniture has to work on the actual deck, leave circulation space when occupied, and fit the venue's weather and closing procedures. "Outdoor" describes an intended environment; it does not settle those site decisions.
For hotel buyers, hospitality designers and operators, the questions below establish a more useful specification than colour, material and seat count alone.
Start with a counter section, not a catalogue label

Establish which height you actually need
Counter-height and bar-height versions are not interchangeable. Before shortlisting products, obtain a dimensioned section showing the finished floor, top of the counter, underside, supports and any apron. An apron is the panel or rail below the top; it can take up legroom that is invisible in a plan view.
Tropitone's bar-stool guide distinguishes counter and bar seating and considers both height and width. It is useful manufacturer guidance, published in 2017, rather than a dimensional rule for every commercial installation. Tropitone selection guide.
For purchasing, the important distinction is the measured one. State the required seat-height variant in the furniture schedule and purchase order. If a design family offers outdoor counter stools and taller bar stools, obtain the drawing for each version being considered. A shared photograph or collection name does not identify the right height.
Account for the cushion and armrests separately
One published specification illustrates the problem neatly. Tribù's TOSCA counter-height chair lists the following dimensions:
| Dimension | Manufacturer's stated measurement |
|---|---|
| Seat height without cushion | 62 cm |
| Seat height with cushion | 67 cm |
| Armrest height | 88 cm |
| Footrest height | 21 cm |
These are measurements for that particular chair, not recommended dimensions for all stools. The 5 cm difference between its stated seat heights shows why "seat height" needs a configuration attached to it. Tribù TOSCA technical sheet.
Record whether the approved cushion is included and how the supplier measures seat height. A cushion's unoccupied thickness does not establish its compressed height under every guest. Separately compare the armrest height with the lowest obstruction under the counter. Check the approach as well as the parked position: an arm may clear at one point and catch a bracket as the stool moves inward.
Test the space for knees, feet and the table base
Countertop height alone cannot show whether a guest can sit close enough to eat. The overhang, support panels, underside fittings and footrail all influence the position. At a freestanding high table, its pedestal or spread legs may conflict with the stool's legs or with the guest's feet.
Evaluate an outdoor bar table and stools as a set. Use the actual counter or a dimensionally accurate mock-up, including its underside. Try sitting down, reaching the surface, turning towards the next position and getting up. The useful outcome is a recorded fit decision: approved as shown, approved subject to a specific change, or rejected. A general note saying "comfortable sample" leaves too much unresolved.
Decide what kind of sitting the bar will support

A drinks ledge used for short stops and a counter serving a full meal need not use identical seating. Describe the intended service before selecting the silhouette. This is an operational choice to test, not a promise that one type of stool will increase dwell time or revenue.
Treat the footrest as part of the seating position
On a tall stool, foot support deserves as much attention as the seat. Assess the distance from the seat to the footrest, where the support sits in front of the guest, and whether there is enough usable contact area. Have different intended users try it: the same rail will not be equally accessible to everyone.
Look at the attachment and the wear surface. Shoes, repeated mounting and cleaning expose the footrest differently from the seat. Check the maker's normal entry and exit instructions and whether intended users can follow them. Establish what evidence covers the assembly and how damage is handled. Do not assume the footrest is a ladder rung or supports standing use that the manufacturer has not specified.
Choose backs, arms and swivel for a reason
Outdoor bar stools with backs deserve a proper trial where guests will eat or remain seated for longer visits. Backless designs can preserve views and may tuck away more readily. Neither description establishes comfort: seat depth, profile, back position and foot support still need to work together.
Arms add another place to rest, but also add width and can restrict how closely the stool approaches the counter. Check whether the intended guest can enter and leave the seat without an awkward sideways manoeuvre.
A swivel changes both movement and maintenance. Establish its rotation range, whether it returns to a position, where fingers or clothing could meet moving parts, and how it behaves beside an adjacent stool. Obtain the maker's outdoor-use and maintenance instructions for the mechanism. An attractive fixed-frame sample cannot approve a swivel version that has not been examined.
Set the seat count after drawing occupied positions

Use the widest and moving dimensions
A seat-width figure is not the width of a seated guest. Arms, elbows and the movement needed to turn or leave the counter all affect the layout. The widest frame dimension can also differ from the width at the seat.
Start with the actual stool outline, then review adjacent occupied positions at full scale. Include end seats near columns, walls and corners, where the available space differs from the middle of a straight counter. For swivel stools, examine their movement beside each other. For fixed stools, allow for pulling them away from the counter.
Counter length is therefore a starting dimension, not a final capacity calculation. A tighter arrangement that gains one position on paper may prevent guests from using the remaining positions properly.
Check the route behind seated guests
Show the stools both in use and pulled back. Then walk the intended service route: carrying a tray, passing a guest leaving their seat, reaching a neighbouring table and opening nearby doors. A circulation route drawn behind neatly parked, empty stools can disappear during service.
The final clearances must meet the destination's applicable fire, accessibility and circulation requirements. There is no single international aisle dimension that can replace that review. Where clearance is marginal, resolve the layout or seat count before ordering rather than relying on staff to keep repositioning furniture.
Make accessible dining part of the same plan
An all-high-seating scheme needs an accessibility review; buying a different stool does not by itself create an accessible dining position.
For a U.S. example, ADA section 226 generally requires at least 5% of seating and standing positions at dining surfaces to comply with section 902, within the Standards' applicability and exceptions. Required accessible surfaces must be dispersed. Section 902 addresses forward approach, knee and toe space, and a surface height of 710–865 mm above the finished floor. These are U.S. provisions, not global design dimensions. U.S. Access Board ADA Standards, sections 226 and 902.
Have the responsible designer distinguish a surface used for eating or drinking from a sales or service counter, because the applicable provisions can differ. Resolve the accessible positions and routes with the rest of the bar layout, rather than treating them as a separate furniture purchase at the end.
Resolve the roof conditions before approving loose furniture

Product weight does not provide a safe wind speed
A heavy frame, a wide base or open weave does not establish that a stool can remain on a particular roof in strong winds. An ordinary seating-strength report does not provide that site approval either. The venue needs an assessed approach to its loose furniture and a clear operating procedure.
New York City's Department of Buildings, for example, advises securing outdoor furniture on roofs, decks and balconies against blowing over and monitoring hazardous-weather forecasts. Its published guidance does not give a safe stool weight, operating wind speed or restraint detail. NYC DOB storm-preparedness guidance.
For rooftop bar furniture, establish who decides when seating closes, where loose pieces go, and whether an engineered securing arrangement is required. Any thresholds or fixing details should come from the appropriate site assessment and approved instructions. Attaching furniture to a guardrail or drilling through a roof requires design approval, not an improvised site fix.
Review the edge, floor and removal route together
A high seat changes the guest's position in relation to the roof edge, and a loose stool can be moved from its original location. Ask the responsible architect and safety professionals to review the seating arrangement relative to edge protection. This guide does not prescribe a universal setback or approve a view-side counter.
Check the selected feet and glides on the installed floor, including paver joints, decking and local changes in level. A stool that rocks should be investigated rather than accepted with an improvised packing piece. Use only manufacturer-approved adjustments or repairs; remove unsafe seating from service.
Finally, rehearse removal with the operations team. Identify the storage location, doorway widths, turns, lift restrictions where relevant, available staff and time needed to move the actual quantity. Keep the route usable and confirm where cushions go. A weather plan that depends on storage space or staff that will not be available is not executable.
Read "commercial outdoor" as a specification, not a certificate

Check what the seating report actually covers
For commercial outdoor bar stools, request evidence for the exact model, height variant, construction and intended use. Compare the report's product identification with the approved drawing. If a supplier proposes a different footrest, joint, cushion or swivel, ask whether the evidence still applies.
The public scope of EN 581-2:2026 concerns the safety, strength and durability of adult outdoor seating. It excludes removable upholstery and resistance to ageing from light, temperature and moisture; it also excludes durability requirements for height-adjustment mechanisms. A mechanical report under that scope is not complete weathering or mechanism evidence. Have the laboratory identify what covers the actual swivel or adjustment assembly and whether additional evidence is needed. NEN EN 581-2 public scope.
Meanwhile, the public scope of EN 16139:2025 explicitly excludes outdoor seating. A familiar non-domestic seating report may provide useful information, but its name alone does not establish suitability for this application. Ask a competent laboratory or project specifier to identify the appropriate requirements for the destination and use. These are not globally mandatory certificates. NEN EN 16139 public scope.
Obtain the manufacturer's declared user-load limit and use restrictions separately. Do not turn a standard's test-population assumption or an unexplained catalogue load figure into an approved capacity. The sample trial evaluates fit and operation; it is not an improvised structural test.
Review the complete material assembly
An aluminium frame, steel frame, timber seat, rope back or moulded shell is only part of the specification. Identify the finish, fasteners, joints, glides and any moving assembly. Ask for exposure and care information that addresses the product as supplied, especially where salt, persistent moisture or cleaning chemicals are relevant.
For teak outdoor bar stools, agree whether the venue accepts the manufacturer's described appearance changes and maintenance regime. For woven construction, ask how damaged weaving or attachments are repaired. With metal products, establish how finish damage is inspected and treated under the maker's instructions. Avoid buying on an unqualified "rustproof" or "maintenance-free" description.
Include the seat and cushion in the exposure review. Ask how water drains, what needs to dry before storage, and how loose cushions are retained and removed. A removable upholstered configuration adds a collection, drying and storage task; evaluate whether staff can perform it before choosing it over an approved uncushioned configuration. Inspect cleaning access around weaving, footrests and joints. Evaluate touch surfaces under the site's expected sun exposure where practical; a material name or a small indoor colour swatch does not establish guest comfort outdoors.
Check what happens after the last guest leaves

Obtain a usable stacking specification
Stackable outdoor bar stools can simplify clearing a terrace, but the permitted stack and the storage arrangement must be compatible. Request the maximum quantity, total stacked dimensions, stacking-contact protection and handling instructions for the exact model. Establish whether cushions must be removed and whether an approved trolley is required.
As a product-specific example, Fermob lists a six-unit stack and a height of 106.5 cm for its Luxembourg bar stool. That is not a stacking rule for other stools. Tropitone's instructions likewise call for model-specific stack limits and explain that nesting furniture moves forward as the stack grows. Fermob Luxembourg specification, Tropitone stacking instructions.
Check the stack's footprint and handling, not just its height. A carton pack count does not identify a safe stack. Do not assume an assembled stack may be carried or wheeled unless the maker's method permits it. Trial the actual method along the proposed route.
Give the operating team workable care and repair information
Review the maker's cleaning instructions against the venue's cleaning products and routines. A chemical permitted on one upholstery material may not be permitted on a metal finish, timber surface or mechanism. Avoid transferring bleach or lubricant advice between products.
Obtain part identifiers and replacement terms for the components that are actually serviceable: these might include glides, stacking protectors, cushions or mechanism assemblies. A published spare-parts diagram is useful; availability, price and supply arrangements still need confirmation for the order and market. Do not assume the entire stool must be replaced when a foot wears, or that every component will remain available indefinitely.
Agree an inspection routine with the manufacturer and operator. Missing feet, loose footrest connections, damaged joints and faulty movement should trigger investigation and appropriate removal from use, rather than a cosmetic touch-up alone. Record how the commercial warranty treats the agreed environment, wear, maintenance, repairs and claim remedies; no universal warranty duration follows from the word "hospitality."
Record the configuration that passed the trial

The approval sample should match the proposed height, cushion, feet, finish and mechanism. Attach its identity to the drawings and record the counter fit, occupied layout, floor check and clearing method. Separate unresolved laboratory, roof-design or accessibility approvals from the furniture sample decision.
Make the consequences explicit. Arms that hit an apron call for another stool or an approved counter change. An unverified mechanism configuration stays on hold. A stack that cannot pass through the store doorway requires a different handling arrangement or product. Record the responsible approver and drawing revision so that a later substitution does not quietly undo the decision.
For the purchase order, identify the exact models and quantities, included components, assembly responsibilities, relevant evidence, stack limits and care documents. Record any proposed substitutions as changes requiring review. Where assembly is on site, confirm the instructions and responsibility for checking the installed stools before use.
Howvin's outdoor bar stool and table category is a starting point for product discussions. For an inquiry, send the counter section, layout and exposure brief through Howvin's contact page, then request model-specific information. The category listing itself does not establish a wind rating, tested load capacity or approval for a particular rooftop.
Procurement Boundary FAQs
Can indoor bar stools be used beneath a permanent roof?
Only where the manufacturer confirms that the exact product is suitable for the actual conditions. A roof may reduce direct rain while leaving wind-driven moisture, humidity and temperature variation. Obtain written intended-use and commercial warranty confirmation; "covered terrace" should not be silently substituted for an indoor specification.
Can a contractor shorten stool legs to fit an existing counter?
Treat this as a product modification requiring approval, not ordinary installation. It changes the seat-to-footrest-to-floor relationship and may affect geometry, finish protection and the original evidence or warranty. Prefer an approved height variant. Any proposed modification needs written agreement from the manufacturer and relevant project professionals before purchase or site work.
Are adjustable-height stools a safe substitute when the counter height is undecided?
They are not a substitute for resolving the counter. The exact product and mechanism still need appropriate outdoor commercial-use evidence, use restrictions and maintenance instructions. Establish the intended height and operating arrangement before approval. An adjustment range on a product page does not establish satisfactory fit, stability or durability at every setting.
Does a furniture assembly quotation include fixing stools to the roof?
Only if the scope explicitly includes the approved fixing work and identifies design and installation responsibility. Furniture assembly, substrate assessment, structural fixing and waterproofing coordination are separate tasks. Obtain the necessary approvals before anchoring; an installer should not devise a roof connection from a generic stool photograph.
Can one sample approve both counter-height and bar-height versions?
Not automatically. Confirm each version's drawing, intended use and applicable evidence. Different heights or mechanisms can change fit, handling and the layout even when finishes match. Review the versions at their assigned counters; document any justified sample-representation agreement rather than assuming a collection-wide approval.
Can guest bar stools also serve as staff work seats?
Not on appearance alone. Prolonged staff tasks can involve different working heights, movements and support needs from guest seating. Review the intended task and applicable workplace requirements with the responsible professionals, and obtain confirmation for that use. A hospitality seating description does not establish suitability for every workstation.