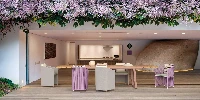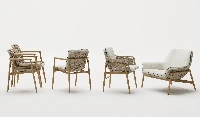

A workable small balcony furniture layout reserves the entrance and movement space first, then fits one useful activity into what remains. That might be breakfast for two, a pair of chairs facing the view, or a single comfortable place to read. The right arrangement lets guests use the furniture without repeatedly moving it out of the way.
For hotels and serviced apartments, the test continues after the guest leaves: can housekeeping clean the balcony, reach the glazing and return everything to its intended position?
The following approach focuses on those practical decisions. It is not a universal set of balcony dimensions or a substitute for the project's structural, fire-safety or accessibility review.
Find the usable balcony before choosing the furniture

Measure the finished space, including the awkward parts
A balcony's advertised area says little about how a chair and table will work inside it. A long, shallow rectangle and a shorter, deeper one can offer similar floor areas but very different seating options.
Use a dimensioned plan showing the clear finished width and depth. Add columns, wall returns, projecting sills, screens, fixed equipment, drainage points and anything else that affects placement. Measure changes along the balcony rather than assuming it has the same depth throughout.
The furniture drawing needs equal care. Record overall width and depth, including arms, angled backs, spread legs and the specified cushions. Seat width is not the outside width of a chair. A photograph is particularly unhelpful for judging how far a backrest or table base projects.
Reserve the doorway and its approach
Show how the door actually operates. A hinged door needs its opening space; a sliding door still has a particular clear opening and an approach to it. Folding panels, insect screens and handles can introduce other conflicts.
Keep the operating area separate from the space a person needs to approach and pass through. Being outside the door-swing arc does not, by itself, prove that a chair is acceptably positioned.
For applicable U.S. accessible doors, the U.S. Access Board's door guide explains that maneuvering clearances depend on approach direction, door swing and, in some cases, a closer or latch. Its dimensions are not worldwide balcony recommendations. Have the project designer mark the required clear areas for the actual location and room type.
Treat the guard edge as a safety constraint
Moving a bench against the outside edge may make the centre look clearer, but it can introduce another problem: furniture can provide a climbing opportunity.
Queensland Government balcony safety guidance, written primarily for homes, advises keeping outdoor furniture and other climbable objects well away from balustrades. It does not supply a universal furniture setback or approve a particular hotel arrangement.
Have the responsible project team review the proposed positions, including positions guests could create by moving chairs. Do not assume that a heavier piece, a high-backed chair or an improvised restraint resolves guard or wind safety. Those questions require their own product and site assessment.
Choose the activity, then compare the arrangements

Small balconies become difficult when the brief asks them to function as a dining room, lounge and storage area at the same time. Set the primary activity before choosing a matching collection.
| Arrangement | When it is worth testing | The trade-off to resolve |
|---|---|---|
| Small table with two dining chairs | Breakfast, coffee or a light meal | Chairs need usable positions and room to leave the table |
| Two chairs facing the view, with a side table | Drinks, reading and relaxed sitting | Access to both chairs and a reachable surface can be awkward |
| Bench or compact sofa along a suitable solid wall | Shared relaxed seating | Seat depth and access to each position may consume the remaining space |
| Folding table or chairs | Occasional use with an agreed storage routine | The open arrangement still needs to work, and folding creates handling duties |
A bistro arrangement for coffee or light meals
A small outdoor dining table works only as part of a complete table-and-chair combination. Check the underside, apron or brackets as well as the tabletop height. Chair arms may prevent the chair from moving in, while a spread base can compete with the user's feet.
Neither a round top nor a pedestal is automatically the best solution. A round top removes corners but still occupies its full diameter. A rectangular top may suit a straight wall, yet its ends or legs can obstruct the route. Compare the actual shapes on the same plan and try the selected combination together.
For product shortlisting, Howvin's outdoor tables and chairs provide a starting point. Obtain the dimensions of the exact table, chair and cushion configuration before treating any set as suitable for the balcony.
Side-by-side chairs for a narrow balcony
Two outdoor balcony chairs facing the view can be more appropriate than a dining arrangement when the brief is simply somewhere to sit with a drink. A shared side table may avoid placing a larger table in front of both people.
The arrangement still needs an entry route to each seat. A chair at the far end is not genuinely usable if someone must step across furniture to reach it. Test whether the table can be reached without an awkward stretch or a loose accessory being balanced on the guard.
View direction also matters at seated height. A solid parapet, privacy screen or deep chair can change what the user actually sees. Check this in the sample arrangement rather than relying solely on an eye-level rendering.
A bench or compact sofa where depth allows it
A bench can simplify an arrangement, but it does not create free space. Its back, cushions and seat depth all count, and someone must be able to enter and leave each sitting position.
A corner configuration deserves particular scrutiny. The return may occupy the only practical approach from the door, even though the overall shape follows the balcony walls neatly. Sometimes a straight seat with a smaller separate table leaves a more useful open area.
When reviewing outdoor sofa candidates, compare the complete configuration drawing rather than the number of seats in its name. A low lounge table also serves a different task from a dining table; avoid promising meal use without testing that relationship.
Folding furniture only when the operating routine makes sense
Folding balcony furniture saves space while folded. That benefit matters only if the open position works and the closed pieces have an approved storage location.
In a hotel room, identify who is expected to fold, lift and store the furniture. Assess the mechanism, locks, handling and instructions for the proposed model. A set that guests must dismantle every time they want to reach the balcony may be an unsuitable choice for the intended experience.
Wall- or railing-mounted products need separate approval of their mounting and use. "Space-saving" is not permission to drill into the facade, waterproofing or balustrade.
Check three states: parked, occupied and moving

A plan showing chairs tucked under a table records only one state. A useful layout review also shows the chairs occupied and the space needed to sit down, stand up or leave.
For narrow balcony furniture, the direction across which people move can be more restrictive than the total length of the balcony. Extra length at one end does not solve a conflict immediately outside the door.
Consider this hypothetical example, not a completed project: a narrow balcony has its entrance near one end. A two-chair table set fits neatly in the centre when both chairs are pushed in. During the trial, one guest sits down and the other tries to enter. The occupied chair now narrows the approach. When the seated guest stands, the chair moves into the remaining route.
The next test should change a specific constraint. Rotate the combination if that leaves a workable approach, try chairs beside rather than opposite each other, or compare a side-table arrangement if dining is not essential. If none preserves the required clear space and usable seating, remove or replace a piece rather than approving the parked plan.
Run the trial in a clear sequence:
Enter and close the door normally, without moving furniture first.
Take each seat and use the intended surface with the other seat occupied.
Stand up and return indoors while the other person remains seated.
Move the pieces as housekeeping would, clean the relevant areas and reset the arrangement.
Use the actual furniture where possible. Tape or full-size templates help locate footprints, but cannot reproduce armrests, back angles, table supports or the feel of getting in and out. A mock-up is a usability check, not certification of structural or regulatory compliance.
Record the measured gaps on the reviewed plan and have the responsible designer compare them with the applicable requirements. This is more useful than borrowing a single generic clearance from a home-decorating article.
Leave room for the operating routine

Cleaning, drainage and service access
Housekeeping needs a workable way to move the furniture, reach the floor and glazing, and access the points that require routine attention. Test the actual weight, grip and lifting sequence. A compact chair with no convenient handhold may be more awkward than its appearance suggests.
A piece should not have to be dragged across a threshold or balanced in a doorway to clean behind it. If it needs a temporary position, include that position in the trial. Keep drainage and required service access available, and check that feet sit appropriately on the actual finished surface rather than spanning an awkward joint or obstructing an access cover.
This is also where material and care requirements become relevant to layout. Removable cushions, separate pads and covers need handling and storage space. The question is not just whether a cover fits the chair, but where staff put the cover while the chair is in use.
Exposure and closure arrangements
An exposed hotel balcony needs an agreed operating procedure for adverse weather. The layout should account for any required removal or storage without assuming that furniture can be left outside indefinitely.
Confirm the procedure using the actual product instructions and the responsible site's assessment. Furniture weight alone does not establish a safe wind speed. Do not invent ballast, tie-downs or attachment points, and do not use the guest room's doorway as an unplanned storage solution.
Approve by balcony type before buying in quantity

Similar rooms can need different arrangements
Hotel balcony furniture can look consistent without every room receiving exactly the same package. A mirrored door, corner column, narrower return or service unit may change which arrangement works.
Group rooms by the conditions that affect furniture use, not only by the room's marketing name. For each relevant group, retain the approved plan, component references, cushion configuration and any placement restrictions. Make the exceptions visible in the quantity schedule before requesting comparable quotations.
Include accessible-room requirements from the outset
For applicable U.S. projects, ADA section 806.2.2 requires exterior spaces serving guest rooms required to provide mobility features to be accessible. Balconies are included within that scope. It is not a rule that every guest-room balcony worldwide has identical requirements.
Have the accessibility designer review the furnished arrangement for the relevant room types. Keeping the door operable is only one part of that review; the required access and use conditions must also be preserved. Other markets need review against their own applicable requirements.
Make the approval specific enough to purchase
The approval record should identify what was actually tested: furniture models, outside dimensions, cushion version, plan revision and any outstanding change. These are proposed project-control fields, not a claim that every supplier uses one mandatory system.
Invite the design, procurement and operating teams to resolve their respective questions before release. The sample may be visually approved while a furniture position, substitution or cleaning method remains unresolved. Record those distinctions rather than reducing the decision to "sample approved."
A useful enquiry package contains the dimensioned balcony plans, door details, room-type quantities and intended use. Those inputs give the furniture discussion a concrete basis without assuming any supplier has already approved the site.
Practical Buying Tips for Small Balcony Layouts

Check the furniture block's identity. A drawing block for a similar chair may have a different back angle, arm width or leg spread. Match its model and revision to the item being quoted before relying on the layout.
Do not lose the mirrored-room exceptions. A plan can be correct while the quantity schedule assigns it to the wrong door hand. Cross-reference room groups and approved arrangement codes before releasing the order.
Review the final accessory list. Planters, footstools and storage boxes added after furniture approval can occupy the route or create new edge-related concerns. Check the furnished arrangement again when those items are added.
Give housekeeping a clear reset reference. An approved plan is less useful if staff cannot identify the intended everyday positions. Provide a simple placement reference without implying that markings or instructions replace the required safety review.
Procurement Boundary FAQs
Is there a universal minimum balcony size for a two-person furniture set?
No single floor area can approve every set. Shape, door position, fixed obstructions, the complete furniture dimensions and applicable requirements all affect the answer. A supplier's "two-person" description identifies intended seating, not the balcony size or clearance needed for your project.
Can a different material or finish version be substituted without another layout check?
Do not assume versions are dimensionally identical because they share a collection name. Obtain confirmation of the outside dimensions, components and intended use. If the geometry is unchanged, the project team can decide whether the existing fit approval remains valid; changed weight, care or exposure requirements may still need a separate review.
Is a railing-mounted table an acceptable space-saving option?
Only consider it after the building team and product supplier have reviewed the exact product, attachment and intended use. Guard function, loading, facade or waterproofing interfaces and local restrictions remain relevant. A small tabletop or a clamp advertised as adjustable does not establish approval for a particular balcony.
Can spare terrace furniture be moved onto guest-room balconies temporarily?
Temporary use still needs the relevant fit, intended-use and site checks. A chair suitable for an open terrace may block a balcony doorway or require a different handling procedure. Include any approved substitute in the operating record rather than letting availability alone determine placement.
What if the sample arrangement fails after the order schedule has been prepared?
Keep the unapproved configuration separate from the release decision. Identify the failed condition, revise the affected layout or product choice, and confirm the impact on quantities, price and delivery with the supplier. A purchasing deadline does not resolve a physical conflict, and this guide cannot promise that a change will preserve the original commercial terms.
Who should sign off the furnished balcony?
Agree the responsibility matrix for the project. Furniture selection and configuration, operating practicality, and applicable architectural, structural, fire-safety and accessibility matters may involve different people. A supplier's product confirmation or a procurement signature should not be treated as approval of matters outside that party's scope.